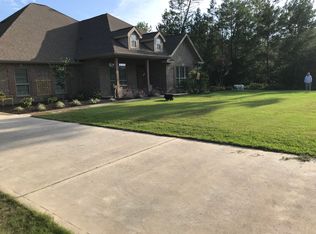
The McKenzie floor plan is absolutely our bestselling plan! Upon entering the foyer you will realize that this home is like no other. The wide foyer with double arches setting off the dining room is every elegant. This home was designed with entertaining in mind. The family room and kitchen are open to each other with a long wrap around bar dividing the space. You will love preparing family meals in the gourmet kitchen with stainless steel appliances, 3 cm granite, designer cabinets, and a huge island. There is a covered back porch that is 24 foot wide overlooking the beautiful corner lot. The master suite is huge with everything you are looking for: garden tub, separate tiled shower, linen closet, and walk in closet, water closet, trey ceiling and an entry way onto the back porch.
This property is not currently displayed as for sale or rent on Zillow. This may be different from what's on other websites or public sources.