Skip main navigation
For sale
  • Price cut: $8.6K (6/28)
    $349,900

    148 Lakeside Cir, Sanford, FL 32773

    3beds
    1,480sqft
    : 
    Loading
    Get pre-qualified
    Single Family Residence
    Built in 2006
    5,750 Square Feet Lot
    $-- Zestimate®
    $236/sqft
    $34/mo HOA

    What's special

    Better overall floor planTucked among oak treesVaulted ceilingsLarger primary bathroom
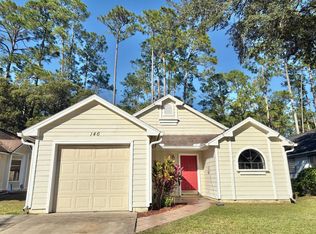
    Tucked among oak trees and backing to a canal with no rear neighbors, this 3 bed/ 2 bath/ 2 car garage home is ready for it’s new owners! Well cared for and featuring a newer roof (2024) and AC (6 yrs old). This home was completely re-built and remodeled in 2006 to include a larger primary bathroom, vaulted ceilings and a better overall floor plan. Tile and laminate wood flooring in main areas and one bedroom with carpet in the primary bedroom and one guest bedroom. The patio is screened and the yard is fully fenced- privacy fence along the sides and picket fence along the back to enhance the view. Homeowners have access to all the Hidden Lakes amenities for a low annual HOA fee- one block from the home is a community pool, tennis/pickleball courts, fishing pier and lake access. A short drive takes you to Lee P. Moore Park with baseball field, basketball court, racquetball courts, tennis courts, playground, workout areas and picnic pavilions. This community is close to shopping, restaurants, schools and major roadways allowing for easy access to all that Central Florida has to offer (417, I-4, 429).
    57 days
    |
    773
    |
    91
    |

    Zillow last checked:

    Listing updated:

    Listed by:

    Lisa Scott 407-415-7995,

    SCOTT REALTY ASSOCIATES 407-415-7995

    Source: Stellar MLS,MLS#: O6409975MLS LogoOriginating MLS: Orlando Regional

    Loading...

      Facts & features

      Interior

      Bedrooms & bathrooms
      • Bedrooms: 3
      • Bathrooms: 2
      • Full bathrooms: 2
      Rooms
      • Room types: Dining Room
      Primary bedroom
      • Features: Walk-In Closet(s)
      • Level: First
      • Area: 237.5 Square Feet
      • Dimensions: 19x12.5
      Bedroom 2
      • Features: Built-in Closet
      • Level: First
      • Area: 130 Square Feet
      • Dimensions: 13x10
      Bedroom 3
      • Features: Built-in Closet
      • Level: First
      • Area: 100 Square Feet
      • Dimensions: 10x10
      Primary bathroom
      • Level: First
      • Area: 135 Square Feet
      • Dimensions: 15x9
      Dinette
      • Level: First
      • Area: 59.5 Square Feet
      • Dimensions: 8.5x7
      Dining room
      • Level: First
      • Area: 126 Square Feet
      • Dimensions: 12x10.5
      Great room
      • Level: First
      • Area: 367.5 Square Feet
      • Dimensions: 24.5x15
      Kitchen
      • Level: First
      • Area: 93.5 Square Feet
      • Dimensions: 11x8.5
      Heating
      • Central, Electric
      Cooling
      • Central Air
      Appliances
      • Included: Dishwasher, Disposal, Dryer, Electric Water Heater, Microwave, Range, Refrigerator, Washer
      • Laundry: In Garage
      Features
      • Cathedral Ceiling(s), Ceiling Fan(s), Eating Space In Kitchen, Split Bedroom
      • Flooring: Carpet, Ceramic Tile
      • Doors: French Doors
      • Has fireplace: Yes
      • Fireplace features: Family Room, Wood Burning
      Interior area
      • Total structure area: 2,222
      • Total interior livable area: 1,480 sqft
      Video & virtual tour

      Property

      Parking
      • Total spaces: 2
      • Parking features: Driveway, Garage Door Opener
      • Attached garage spaces: 2
      • Has uncovered spaces: Yes
      Features
      • Levels: One
      • Stories: 1
      • Exterior features: Private Yard, Sidewalk
      • Fencing: Vinyl
      • Has view: Yes
      • View description: Trees/Woods
      • Waterfront features: Lake, Lake Privileges, Boats - None Allowed, Fishing Pier
      Lot
      • Size: 5,750 Square Feet
      Details
      • Parcel number: 1120305KB00000230
      • Zoning: PD
      • Special conditions: None

      Construction

      Type & style
      • Home type: SingleFamily
      • Property subtype: Single Family Residence
      Materials
      • Cement Siding, HardiPlank Type
      • Foundation: Slab
      • Roof: Shingle
      Condition
      • New construction: No
      • Year built: 2006

      Utilities & green energy

      • Sewer: Public Sewer
      • Water: Public
      • Utilities for property: Cable Available, Electricity Connected, Public, Sewer Connected, Water Connected

      Community & HOA

      Community
      • Features: Fishing, Lake, Water Access, Deed Restrictions, Park, Playground, Pool, Racquetball, Sidewalks, Tennis Court(s)
      • Security: Security System
      • Pet fee: $0 monthly
      • Subdivision: HIDDEN LAKE PH 3 UNIT 7
      HOA
      • Has HOA: Yes
      • Amenities included: Basketball Court, Park, Pickleball Court(s), Playground, Racquetball, Tennis Court(s)
      • Services included: Community Pool, Recreational Facilities
      • HOA fee: $34 monthly
      • HOA name: Extreme Management
      • HOA phone: 407-636-6060
      Location
      • Region: Sanford

      Financial & listing details

      • Price per square foot: $236/sqft
      • Tax assessed value: $356,877
      • Annual tax amount: $1,401
      • Date on market: 5/22/2026
      • Cumulative days on market: 56 days
      • Listing terms: Cash,Conventional,FHA,VA Loan
      • Ownership: Fee Simple
      • Total actual rent: 0
      • Electric utility on property: Yes
      • Road surface type: Asphalt

        Estimated market value

        Not available

        Estimated sales range

        Not available

        Not available

        Price history

        DateEventPrice
        6/28/2026Price change$349,900-2.4%$236/sqft
        Source: Stellar MLS #O6409975 Report a problem
        6/10/2026Price change$358,500-0.4%$242/sqft
        Source: Stellar MLS #O6409975 Report a problem
        5/27/2026Listed for sale$360,000$243/sqft
        Source: Stellar MLS #O6409975 Report a problem
        5/25/2026Pending sale$360,000$243/sqft
        Source: Stellar MLS #O6409975 Report a problem
        5/22/2026Listed for sale$360,000+313.8%$243/sqft
        Source: Stellar MLS #O6409975 Report a problem
        3/3/1999Sold$87,000$59/sqft
        Source: Public Record Report a problem

        Public tax history

        YearProperty taxesTax assessment
        2025$1,402 +6.3%$120,590 +2.9%
        2024$1,318 +4.1%$117,191 +3%
        2023$1,267 +4.2%$113,778 +3%
        2022$1,216 +2.2%$110,464 +3%
        2021$1,190 +1.5%$107,247 +1.4%
        2020$1,172 +2.4%$105,766 +2.3%
        2019$1,145 $103,388 +1.9%
        2018$1,145 +1.9%$101,460 +2.1%
        2017$1,124 +1.7%$99,373 +1.4%
        2016$1,104 -2.9%$98,010 +1.4%
        2015$1,138 $96,652 +0.8%
        2014$1,138 +2%$95,885 +1.5%
        2013$1,116 +6.4%$94,468 +1%
        2012$1,049 +4.2%$93,526 +3%
        2011$1,006 +1.9%$90,802 +1.5%
        2010$988 +7.7%$89,460 +2.7%
        2009$917 +3%$87,108 -55.5%
        2008$890 +496.2%$195,579 +492.7%
        2007$149 -87.3%$33,000 -60.9%
        2006$1,171 +2.9%$84,486 +3%
        2005$1,138 +1.6%$82,025 +3%
        2004$1,120 +1%$79,636 +1.9%
        2003$1,109 +2.1%$78,151 +2.4%
        2002$1,086 +4.6%$76,319 +4.6%
        2000$1,039 $72,929
        Find assessor info on the county website

        Monthly payment

        Est. payment

        Payment breakdown

        Explore the cost of this home by adjusting the details. Changes won't be saved.
        All calculations are estimates and provided by Zillow, Inc. for informational purposes only. Actual amounts may vary.
        HOA fees may include property taxes on listings classified as Co-Ops. Contact the listing agent and/or owner for fee details.
        Mortgage interest rates are dependent on a number of factors, including credit score, down payment, and repayment length. Interest rate data provided by Zillow Group Marketplace, Inc. as of 1/1/1970 from various mortgage lenders with which we have lead or other similar arrangements; the Estimated Payment is an average of those rates.
        See how much you could borrow to make a competitive offer.

        Climate risks

        Neighborhood: 32773

        Getting around

        3 / 100
        Car-Dependent
        23 / 100
        Minimal Transit
        35 / 100
        Somewhat Bikeable

        Nearby schools

        GreatSchools rating

        A local agent can set up tours, give advice and negotiate with sellers.

        Browse local experts

        Similar homes