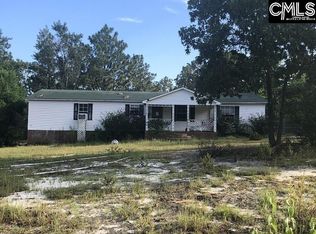
This beautifully updated manufactured home on 1.29 acres offers space, comfort, and functionality. A welcoming front deck leads into a spacious great room featuring a cozy fireplace, perfect for gathering with family and friends. The formal dining area flows into the eat-in kitchen, showcasing abundant, beautiful cabinetry and durable luxury vinyl plank flooring. The expansive primary suite is designed with convenience in mind, offering dual bathroom areas and generous closet space to accommodate all your storage needs. Three additional bedrooms each feature ceiling fans and private closets and share a well-appointed full bath.Enjoy the privacy and room to spread out on 1.29 acres, all while being conveniently located in the highly sought-after Lexington 1 School District. This home is move-in ready and waiting for its next owner! Disclaimer: CMLS has not reviewed and, therefore, does not endorse vendors who may appear in listings.
For sale
$209,900
148 Lantern Hill Cir, Lexington, SC 29073
4beds
2,100sqft
Manufactured Home
Built in 1997
1.29 Acres Lot
$206,600 Zestimate®
$100/sqft
$-- HOA
What's special
Cozy fireplaceWelcoming front deckSpacious great roomAbundant beautiful cabinetryEat-in kitchenDual bathroom areasExpansive primary suite
- 26 days |
- 2,065 |
- 189 |
Likely to sell faster than
Zillow last checked:
Listing updated:
Listed by:
Jillian Dupre,
Live Oak Real Estate
Source: Consolidated MLS,MLS#: 639743
Facts & features
Interior
Bedrooms & bathrooms
- Bedrooms: 4
- Bathrooms: 3
- Full bathrooms: 3
- Main level bathrooms: 3
Primary bedroom
- Features: Tub-Garden, Bath-Private, Separate Shower, Walk-In Closet(s), Vaulted Ceiling(s)
- Level: Main
Bedroom 2
- Features: Bath-Shared, Ceiling Fan(s), Closet-Private
- Level: Main
Bedroom 3
- Features: Bath-Shared, Ceiling Fan(s), Closet-Private
- Level: Main
Bedroom 4
- Features: Bath-Shared, Ceiling Fan(s), Closet-Private
- Level: Main
Dining room
- Features: Molding
- Level: Main
Kitchen
- Features: Pantry, Cabinets-Stained, Counter Tops - Other, Backsplash-Other, Recessed Lighting
- Level: Main
Living room
- Level: Main
Heating
- Central, Heat Pump 1st Lvl, Split System
Cooling
- Central Air, Heat Pump 1st Lvl, Split System
Appliances
- Included: Free-Standing Range, Dishwasher, Stove Exhaust Vented Exte
- Laundry: Electric, Utility Room, Main Level
Features
- Flooring: Luxury Vinyl, Carpet
- Windows: Storm Window(s)
- Basement: Crawl Space
- Number of fireplaces: 1
- Fireplace features: Insert, Masonry, Electric
Interior area
- Total structure area: 2,100
- Total interior livable area: 2,100 sqft
Property
Parking
- Parking features: No Garage
Features
- Stories: 1
- Patio & porch: Deck
Lot
- Size: 1.29 Acres
Details
- Parcel number: 00982001028
Construction
Type & style
- Home type: MobileManufactured
- Architectural style: Traditional
- Property subtype: Manufactured Home
Materials
- Vinyl
Condition
- New construction: No
- Year built: 1997
Utilities & green energy
- Sewer: Septic Tank
- Water: Well
- Utilities for property: Electricity Connected
Green energy
- Construction elements: Energy Star
Community & HOA
Community
- Security: Smoke Detector(s)
- Subdivision: NONE
HOA
- Has HOA: No
Location
- Region: Lexington
Financial & listing details
- Price per square foot: $100/sqft
- Tax assessed value: $24,000
- Annual tax amount: $1,950
- Date on market: 7/30/2026
- Listing agreement: Exclusive Right To Sell
- Road surface type: Paved
Estimated market value
$206,600
$196,000 - $217,000
$1,038/mo
Price history
| Date | Event | Price |
|---|---|---|
| 8/25/2026 | Listed for sale | $209,900$100/sqft |
Source:  Consolidated MLS #639743 Report a problem Consolidated MLS #639743 Report a problem | ||
| 8/23/2026 | Pending sale | $209,900$100/sqft |
Source: Consolidated MLS #639743 Report a problem | ||
| 8/8/2026 | Contingent | $209,900$100/sqft |
Source: Consolidated MLS #639743 Report a problem | ||
| 7/30/2026 | Listed for sale | $209,900+199.9%$100/sqft |
Source: Consolidated MLS #639743 Report a problem | ||
| 4/13/2023 | Sold | $70,000+366.7%$33/sqft |
Source: Public Record Report a problem | ||
| 10/1/2001 | Sold | $15,000$7/sqft |
Source: Public Record Report a problem | ||
Public tax history
| Year | Property taxes | Tax assessment |
|---|---|---|
| 2025 | $1,950 -6.3% | $1,440 |
| 2024 | $2,083 | $1,440 +2% |
| 2023 | -- | $1,412 |
| 2022 | -- | $1,412 |
| 2021 | -- | $1,412 +146.9% |
| 2019 | -- | $572 |
| 2018 | $235 +1.9% | $572 |
| 2017 | $230 +3.1% | $572 |
| 2016 | $224 +0.9% | $572 |
| 2015 | $222 | $572 +5.9% |
| 2014 | $222 -21.8% | $540 -73.3% |
| 2013 | $283 | $2,020 |
| 2012 | -- | $2,020 |
| 2011 | -- | $2,020 |
| 2010 | -- | $2,020 +2% |
| 2009 | -- | $1,980 |
| 2008 | -- | $1,980 |
| 2007 | -- | $1,980 |
| 2006 | -- | $1,980 |
| 2005 | -- | $1,980 |
| 2004 | -- | -- |
| 2001 | -- | -- |
| 2000 | -- | -- |
Find assessor info on the county website
Monthly payment
Climate risks
Neighborhood: 29073
Nearby schools
GreatSchools rating
- 3/10Forts Pond Elementary SchoolGrades: PK-5Distance: 3.4 mi
- 3/10Pelion Middle SchoolGrades: 6-8Distance: 4.3 mi
- 3/10Pelion High SchoolGrades: 9-12Distance: 4.7 mi
Schools provided by the listing agent
- Elementary: Forts Pond
- Middle: Pelion
- High: Pelion
- District: Lexington One
Source: Consolidated MLS. This data may not be complete. We recommend contacting the local school district to confirm school assignments for this home.
- $23,8001 bd1 ba1.6k sqft142 Lantern Hill Cir, Lexington, SC 29073Off Market
- $25,8001 bd1 ba1.8k sqft154 Lantern Hill Cir, Lexington, SC 29073Off Market
- $16,9001 bd1 ba-- sqft149 Lantern Hill Cir, Lexington, SC 29073Off Market
- $129,2003 bd2 ba1.7k sqft136 Lantern Hill Cir, Lexington, SC 29073Off Market
- $17,0001 bd1 ba-- sqft157 Lantern Hill Cir, Lexington, SC 29073Sold
- $22,9001 bd1 ba1.1k sqft143 Lantern Hill Cir, Lexington, SC 29073Off Market
- $110,2001 bd1 ba1.5k sqft162 Lantern Hill Cir, Lexington, SC 29073Off Market
- $180,6003 bd2 ba2.1k sqft137 Lantern Hill Cir, Lexington, SC 29073Off Market
A local agent can set up tours, give advice and negotiate with sellers.
Similar homes
- $199,9006 bd4 ba2k sqft168 Sweetwater Ln, Lexington, SC 29073For Sale
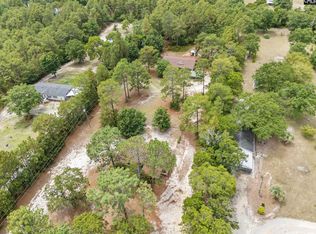 MLS ID #639316, Natalie Robinson. Consolidated MLS
 - $224,9004 bd2 ba1.9k sqft491 Sandy Springs Ln, Lexington, SC 29073For Sale
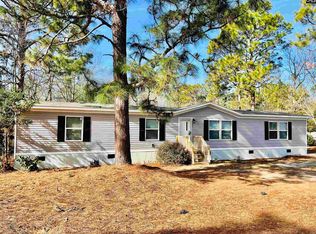 MLS ID #625459, Bryant Hinson. Consolidated MLS
 - $185,0003 bd2 ba1.1k sqft300 Havenwood Dr, Gaston, SC 29053For Sale
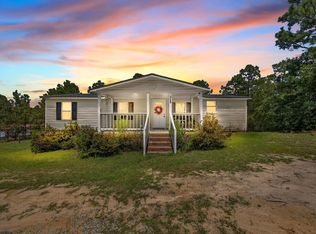 MLS ID #641242, Brianna Mills. Consolidated MLS
 - $285,0004 bd3 ba1.9k sqft220 Chaps Cir, Lexington, SC 29073For Sale
 MLS ID #640727, Keon Wilson. Consolidated MLS
 - $189,0003 bd2 ba1k sqft264 Casa Dell Rd, Gaston, SC 29053For SaleMLS ID #641374, Joseph Dixon. Consolidated MLS
- $248,9004 bd3 ba1.5k sqft196 Bill Williamson Ct, Lexington, SC 29073For SaleMLS ID #640280, James Robinson. Consolidated MLS
- $259,4003 bd2 ba1.2k sqft113 Maple Shade Ln, Lexington, SC 29073For SaleMLS ID #637233, Bryant Hinson. Consolidated MLS
- $275,0004 bd2 ba1.9k sqft315 Sandy Springs Ln, Lexington, SC 29073For SaleMLS ID #638468, Celia Means. Consolidated MLS
- $259,0003 bd2 ba1.4k sqft234 Horace Ct, Lexington, SC 29073For SaleMLS ID #639627, Steven Koleno. Consolidated MLS
- $285,0004 bd3 ba2.1k sqft335 Riglaw Cir, Lexington, SC 29073For SaleMLS ID #639322, Tammy Nantz Hoey. Consolidated MLS
- $199,0004 bd2 ba1.9k sqft1939 Blue Ridge Ter, West Columbia, SC 29170For SaleMLS ID #638403, David Cumbers. Consolidated MLS
- $279,9004 bd2 ba1.9k sqft103 New Hope Church Rd, Pelion, SC 29123New ConstructionMLS ID #641357, Rachel Shealey Coward. Consolidated MLS
- $229,0003 bd2 ba1.2k sqft1051 Main St, Pelion, SC 29123For SaleMLS ID #639273, Steven Koleno. Consolidated MLS
- $234,9003 bd2 ba1.3k sqft363 Colony Lakes Dr, Lexington, SC 29073For SaleMLS ID #639812, Erin Starling. Consolidated MLS
- $289,9003 bd2 ba1.5k sqft310 Quoin Ct, Lexington, SC 29073For SaleMLS ID #640377, Lisa Lovro. Consolidated MLS
- $196,9003 bd2 ba1.1k sqft573 Canasta Dr, Gilbert, SC 29054For SaleMLS ID #638161, Steve Kozlowski. Consolidated MLS
- $245,0005 bd3 ba2k sqft4134 Fish Hatchery Rd, Gaston, SC 29053New ConstructionMLS ID #635145, W Rhett Kelly. Consolidated MLS
- $210,0004 bd3 ba1.5k sqft2756 American Ave, West Columbia, SC 29170For SaleMLS ID #639203, Tracy Clark. Consolidated MLS
- $309,0003 bd3 ba2.3k sqft208 Timber Chase Ct, Lexington, SC 29073For SaleMLS ID #639136, Mariah Matthews. Consolidated MLS
- $165,0003 bd2 ba1k sqft221 Farringdon Ct, Lexington, SC 29073For SaleMLS ID #630790, Cassidy Bedenbaugh. Consolidated MLS
