OPEN SUNDAY 2/4 1-3PM. Welcome to your dream home! This beautiful home is located on a quiet court in the heart of Danville. Grand and beautiful with a functional layout and great living and entertaining spaces both inside and out. Tuscan-influenced with gorgeous grounds on a private and level lot. Featuring and expansive eat-in gourmet kitchen and adjacent family room with bar and french doors opening to the private backyard with pool, hot tub, built in BBQ, and fire pit. First floor has an en-suite bedroom is private and tucked away from all the other bedrooms. Upstairs the primary bedroom features a spa like master bathroom, huge closet with custom built ins and views of the hillsides. Upstairs laundry room conveniently located between the bedrooms. One additional en-suite bedroom located at the left staircase provides an opportunity for additional privacy. 2 full bedrooms with Jack n Jill bathroom between are perfect for children. Large media room with built in TV, surround sound, cabinets, office space and kitchenette make for a perfect in house getaway. Indoor and outdoor speaker system and leased solar. The flow of the home is truly perfection and allows for flexibility as families grow and needs change. Pebble tech pool/spa redone 2017.
Sold for $2,670,000
$2,670,000
148 Lasata Ct, Danville, CA 94526
5beds
4,071sqft
Residential, Single Family Residence
Built in 1996
10,324 Square Feet Lot
$2,890,500 Zestimate®
$656/sqft
$6,961 Estimated rent
Home value
$2,890,500
$2.72M - $3.09M
$6,961/mo
Zestimate® history
Owner options
List your home for rent
$6,961/mo
Rent Zestimate®
Find your next renter with Zillow Rental Manager. Plus, with online applications, you can quickly screen prospective tenants – for free.
$6,961/mo
Rent Zestimate®
Refinance and save
$16,837/mo
Est. payment
Refinancing to a lower rate could help reduce your monthly payments and save thousands over the life of the loan.
$16,837/mo
Est. payment
Explore your selling options
Work with a Zillow partner agent
Leverage their expertise and Zillow's premium Showcase listings to get your home seen by more buyers.
Get startedList with your own agent
Get your home in front of millions of buyers by listing it on Zillow.
Learn how to do itSell it yourself
Take full control of how buyers see your home on Zillow by listing For Sale by Owner (FSBO).
List your homeWhat's special
Zillow last checked:
Listing updated:
Listed by:
Channing Azzolino DRE #02115781 925-337-6096,
Arrive Real Estate
Bought with:
Emiliana Flemate Baker, DRE #02085461
Keller Williams Realty
Source: Bay East AOR,MLS#: 41048008
Facts & features
Interior
Bedrooms & bathrooms
- Bedrooms: 5
- Bathrooms: 5
- Full bathrooms: 4
- Partial bathrooms: 1
Rooms
- Room types: 1 Bedroom, 1.5 Baths, Main Entry, Au Pair, Bonus/Plus Room, Kitchen/Family Combo, Laundry
Kitchen
- Features: Breakfast Bar, Counter - Stone, Dishwasher, Double Oven, Eat In Kitchen, Garbage Disposal, Gas Range/Cooktop, Island, Microwave, Oven Built-in, Pantry, Refrigerator, Updated Kitchen, Wet Bar
Heating
- Zoned
Cooling
- Has cooling: Yes
Appliances
- Included: Dishwasher, Double Oven, Gas Range, Microwave, Oven, Refrigerator
- Laundry: Hookups Only
Features
- Au Pair, In-Law Floorplan, Breakfast Bar, Pantry, Updated Kitchen, Wet Bar
- Flooring: Tile, Carpet
- Number of fireplaces: 2
- Fireplace features: Family Room, Living Room
Interior area
- Total structure area: 4,071
- Total interior livable area: 4,071 sqft
Property
Parking
- Total spaces: 6
- Parking features: Garage Door Opener
- Attached garage spaces: 3
Features
- Levels: Two
- Stories: 2
- Patio & porch: Patio
- Exterior features: Storage
- Has private pool: Yes
- Pool features: Gas Heat, Gunite, In Ground, Solar Pool Leased
- Has spa: Yes
- Fencing: Fenced
Lot
- Size: 10,324 Square Feet
- Features: Court, Level, Back Yard, Front Yard, Side Yard
Details
- Parcel number: 2174400057
- Special conditions: Standard
- Other equipment: Irrigation Equipment
Construction
Type & style
- Home type: SingleFamily
- Architectural style: Traditional
- Property subtype: Residential, Single Family Residence
Materials
- Stucco
- Roof: Composition
Condition
- Existing
- New construction: No
- Year built: 1996
Utilities & green energy
- Electric: 220 Volts in Laundry
Community & HOA
Community
- Security: Carbon Monoxide Detector(s), Double Strapped Water Heater
- Subdivision: Lasata
HOA
- Has HOA: No
Location
- Region: Danville
Financial & listing details
- Price per square foot: $656/sqft
- Tax assessed value: $2,723,400
- Annual tax amount: $30,767
- Price range: $2.7M - $2.7M
- Date on market: 1/24/2024
- Listing agreement: Excl Right
- Listing terms: Conventional
- Electric utility on property: Yes
Price history
| Date | Event | Price |
|---|---|---|
| 2/28/2024 | Sold | $2,670,000-2.8%$656/sqft |
Source:  Bay East AOR #41048008 Report a problem Bay East AOR #41048008 Report a problem | ||
| 2/9/2024 | Pending sale | $2,748,000$675/sqft |
Source:  bridgeMLS/CCAR/Bay East AOR #41048008 Report a problem bridgeMLS/CCAR/Bay East AOR #41048008 Report a problem | ||
| 1/25/2024 | Listed for sale | $2,748,000+81.9%$675/sqft |
Source: bridgeMLS/CCAR/Bay East AOR #41048008 Report a problem | ||
| 6/28/2005 | Sold | $1,511,000+194.8%$371/sqft |
Source: CCAR #40082668 Report a problem | ||
| 5/23/1997 | Sold | $512,500$126/sqft |
Source: Public Record Report a problem | ||
Public tax history
| Year | Property taxes | Tax assessment |
|---|---|---|
| 2025 | $30,767 -4.8% | $2,723,400 +31.1% |
| 2024 | $32,328 +38.8% | $2,077,820 +2% |
| 2023 | $23,292 +0.7% | $2,037,079 +2% |
| 2022 | $23,121 +2.1% | $1,997,137 +2% |
| 2021 | $22,638 +4.9% | $1,957,978 +5.4% |
| 2020 | $21,583 -0.6% | $1,858,000 +0.2% |
| 2019 | $21,713 +15.2% | $1,855,000 +13.8% |
| 2018 | $18,846 -3.2% | $1,630,000 -5.2% |
| 2017 | $19,476 +5.3% | $1,719,000 +6.5% |
| 2016 | $18,493 +18.8% | $1,614,500 +10.1% |
| 2015 | $15,563 | $1,467,000 +10.1% |
| 2014 | $15,563 | $1,333,000 +22.3% |
| 2013 | -- | $1,090,000 +6.2% |
| 2012 | -- | $1,026,500 -5.7% |
| 2011 | -- | $1,088,000 +10.5% |
| 2010 | -- | $985,000 -15.3% |
| 2009 | -- | $1,162,500 -15.9% |
| 2008 | -- | $1,383,000 -12% |
| 2007 | -- | $1,572,044 +2% |
| 2006 | -- | $1,541,220 +141% |
| 2005 | -- | $639,548 +2% |
| 2004 | -- | $627,008 +1.9% |
| 2003 | -- | $615,518 +2% |
| 2002 | -- | $603,450 +2.9% |
| 2001 | -- | $586,716 |
Find assessor info on the county website
Neighborhood: 94526
Nearby homes
- $2,224,5005 bd3 ba2.9k sqft168 Lasata Ct, Danville, CA 94526Off Market
- $2,611,3005 bd3 ba3.6k sqft138 Lasata Ct, Danville, CA 94526Off Market
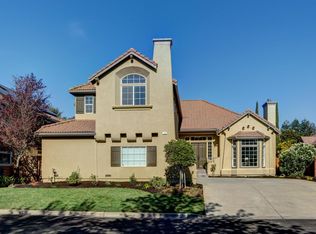
- $1,990,5004 bd3 ba2.5k sqft117 Lasata Ct, Danville, CA 94526Off Market
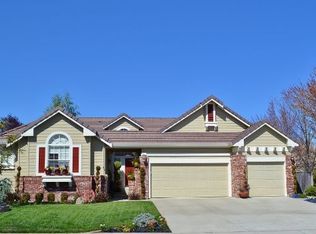
- $2,011,6005 bd3 ba2.9k sqft178 Lasata Ct, Danville, CA 94526Off Market
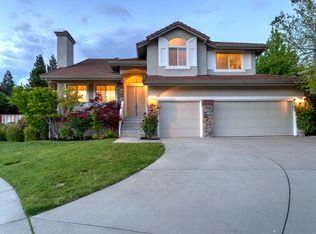
- $2,475,5004 bd4 ba3.8k sqft17 McNeil Ln, Danville, CA 94526Off Market
- $1,887,3004 bd3 ba2.5k sqft128 Lasata Ct, Danville, CA 94526Off Market
- $1,872,2004 bd4 ba3.9k sqft103 Lasata Ct, Danville, CA 94526Off Market
- $2,250,9004 bd4 ba3.8k sqft27 McNeil Ln, Danville, CA 94526Off Market
Nearby schools
GreatSchools rating
- 10/10Sycamore Valley Elementary SchoolGrades: K-5Distance: 0.4 mi
- 9/10Charlotte Wood Middle SchoolGrades: 6-8Distance: 1.5 mi
- 10/10San Ramon Valley High SchoolGrades: 9-12Distance: 3.3 mi
Get a cash offer in 3 minutes
Find out how much your home could sell for in as little as 3 minutes with a no-obligation cash offer.
Estimated market value
$2,890,500
Get a cash offer in 3 minutes
Find out how much your home could sell for in as little as 3 minutes with a no-obligation cash offer.
Estimated market value
$2,890,500
- California
- Contra Costa County
- Danville
- 94526
- 148 Lasata Ct
Nearby cities
Nearby zip codes
Other Danville Topics
