Skip main navigation
Sold for $1,250,000
  • $1,250,000

    148 Laurel Rd, Southampton, PA 18966

    5beds
    4,151sqft
    Single Family Residence
    Built in 1989
    0.94 Acres Lot
    $1,230,000 Zestimate®
    $301/sqft
    $6,630 Estimated rent

    Home value

    $1,230,000

    $1.17M - $1.29M

    $6,630/mo

    Zestimate® history
    Loading
    Loading...

    Owner options

    List your home for rent

    $6,630/mo

    Rent Zestimate®

    Find your next renter with Zillow Rental Manager. Plus, with online applications, you can quickly screen prospective tenants – for free.

    Learn more

    $6,630/mo

    Rent Zestimate®

    Refinance and save

    $6,482/mo

    Est. payment

    Refinancing to a lower rate could help reduce your monthly payments and save thousands over the life of the loan.

    See today's rates

    $6,482/mo

    Est. payment

    Explore your selling options

    Work with a Zillow partner agent

    Leverage their expertise and Zillow's premium Showcase listings to get your home seen by more buyers.

    Get started

    List with your own agent

    Get your home in front of millions of buyers by listing it on Zillow.

    Learn how to do it

    Sell it yourself

    Take full control of how buyers see your home on Zillow by listing For Sale by Owner (FSBO).

    List your home

    What's special

    Cozy fireplaceSparkling poolGuest suitePrivate home officeThree car attached garageInviting family roomDramatic wall of windows
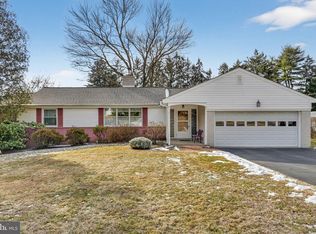
    Nestled at the end of a peaceful cul de sac, this exceptional five bedroom residence offers the perfect blend of refined elegance, everyday comfort, and resort style living. A grand double door entrance welcomes you into an impressive two story foyer highlighted by a sweeping curved staircase that immediately sets the tone for the home's sophisticated design. Sun drenched living and dining spaces feature soaring ceilings, updated flooring, and an open, flowing layout ideal for both entertaining and everyday living. At the heart of the home, the chef's kitchen is beautifully appointed with abundant cabinetry, a spacious center island, and seamless access to the inviting family room. Warm and welcoming, this oversized gathering space features a fireplace, custom wet bar, and a dramatic wall of windows that frame breathtaking views of the backyard oasis. The main level also includes a versatile fifth bedroom, perfectly suited as a private home office, guest suite, or flex space. Upstairs, four generously sized bedrooms provide comfortable accommodations, including a stunning primary retreat designed for relaxation. Vaulted ceilings create an airy atmosphere, while a cozy fireplace adds warmth and charm. Sliding glass doors open to a private deck complete with an awning, creating the perfect spot to enjoy your morning coffee or unwind in the evening. The luxurious spa inspired bath offers a tranquil escape from the everyday. Step outside and discover a backyard that rivals a private resort. Set on an expansive and secluded lot, the outdoor living experience is truly extraordinary. Spend summer days lounging beside the sparkling pool, hosting gatherings on the patio, or simply enjoying the privacy and beauty of your surroundings. With ample space for recreation, pets, and gardening, this outdoor sanctuary offers endless possibilities for enjoyment. Additional highlights include abundant storage, a three car attached garage, and an extended driveway providing ample parking for guests. Conveniently located near shopping, dining, and major commuter routes, this remarkable property delivers the perfect combination of luxury, privacy, and lifestyle in one unforgettable setting.

    Zillow last checked:

    Listing updated:

    Listed by:

    Joseph Bograd 267-246-9729,

    Elite Realty Group Unl. Inc.

    Bought with:

    Jenna Gudusky, RS337429

    Keller Williams Real Estate-Langhorne

    Source: Bright MLS,MLS#: PABU2124506MLS Logo

    Facts & features

    Interior

    Bedrooms & bathrooms
    • Bedrooms: 5
    • Bathrooms: 5
    • Full bathrooms: 3
    • 1/2 bathrooms: 2
    • Main level bathrooms: 1
    • Main level bedrooms: 1
    Basement
    • Area: 0
    Heating
    • Forced Air, Natural Gas
    Cooling
    • Central Air, Electric
    Appliances
    • Included: Gas Water Heater
    Features
    • Basement: Full
    • Number of fireplaces: 1
    Interior area
    • Total structure area: 4,151
    • Total interior livable area: 4,151 sqft
    • Finished area above ground: 4,151
    • Finished area below ground: 0

    Property

    Parking
    • Total spaces: 3
    • Parking features: Inside Entrance, Driveway, Attached
    • Attached garage spaces: 3
    • Has uncovered spaces: Yes
    Accessibility
    • Accessibility features: None
    Features
    • Levels: Two
    • Stories: 2
    • Has private pool: Yes
    • Pool features: Private
    Lot
    • Size: 0.94 Acres
    Details
    • Additional structures: Above Grade, Below Grade
    • Parcel number: 31046247
    • Zoning: R2
    • Special conditions: Standard

    Construction

    Type & style
    • Home type: SingleFamily
    • Architectural style: Contemporary
    • Property subtype: Single Family Residence
    Materials
    • Frame
    • Foundation: Other
    Condition
    • New construction: No
    • Year built: 1989

    Utilities & green energy

    • Sewer: Public Sewer
    • Water: Public

    Community & HOA

    Community
    • Subdivision: None Available
    HOA
    • Has HOA: No
    Location
    • Region: Southampton
    • Municipality: NORTHAMPTON TWP

    Financial & listing details

    • Price per square foot: $301/sqft
    • Tax assessed value: $62,390
    • Annual tax amount: $13,089
    • Date on market: 7/2/2026
    • Listing agreement: Exclusive Right To Sell
    • Ownership: Fee Simple

    Price history

    DateEventPrice
    7/31/2026Sold$1,250,000+4.2%$301/sqft
    Source: Bright MLS #PABU2124506 Report a problem
    7/3/2026Pending sale$1,199,900$289/sqft
    Source: Bright MLS #PABU2124506 Report a problem
    7/2/2026Listed for sale$1,199,900+4.3%$289/sqft
    Source: Bright MLS #PABU2124506 Report a problem
    11/10/2025Listing removed$1,150,000$277/sqft
    Source: Bright MLS #PABU2105890 Report a problem
    10/13/2025Price change$1,150,000-4.2%$277/sqft
    Source: Bright MLS #PABU2105890 Report a problem
    9/23/2025Listed for sale$1,200,000+100%$289/sqft
    Source: Bright MLS #PABU2105890 Report a problem
    8/18/2017Sold$599,999$145/sqft
    Source: Public Record Report a problem
    6/2/2017Price change$599,999-14.3%$145/sqft
    Source: RE/MAX Elite #6994857 Report a problem
    4/24/2017Price change$699,900-3.4%$169/sqft
    Source: RE/MAX Centre Realtors #6927887 Report a problem
    2/15/2017Listed for sale$724,900$175/sqft
    Source: RE/MAX Centre Realtors #6927887 Report a problem

    Public tax history

    YearProperty taxesTax assessment
    2025$12,523 +2.3%$62,390
    2024$12,242 +8.1%$62,390
    2023$11,326 +0.9%$62,390
    2022$11,222 +3.3%$62,390
    2021$10,867 +2.3%$62,390
    2020$10,623 -23.8%$62,390 -28.4%
    2018$13,939 +4%$87,080
    2017$13,401 +34.3%$87,080
    2016$9,982 $87,080
    2015-- $87,080
    2014-- $87,080
    2013-- $87,080
    2012-- $87,080
    2011-- $87,080
    2010-- $87,080
    2009-- $87,080
    2008-- $87,080
    2007-- $87,080
    2006-- $87,080
    2005-- $87,080 +300%
    2004-- $21,770
    2003-- $21,770
    2002-- $21,770
    2000-- $21,770
    Find assessor info on the county website

    Neighborhood: 18966

    Nearby schools

    GreatSchools rating
    Schools provided by the listing agent
    • District: Council Rock

    Source: Bright MLS. This data may not be complete. We recommend contacting the local school district to confirm school assignments for this home.

    Get a cash offer in 3 minutes
    Find out how much your home could sell for in as little as 3 minutes with a no-obligation cash offer.
    Estimated market value
    $1,230,000
    Get a cash offer in 3 minutes
    Find out how much your home could sell for in as little as 3 minutes with a no-obligation cash offer.
    Estimated market value
    $1,230,000