Skip main navigation
Sold for $735,000
  • $735,000

    148 Leesville Lake Dr, Pittsville, VA 24139

    4beds
    3,346sqft
    Single Family Residence
    Built in 2015
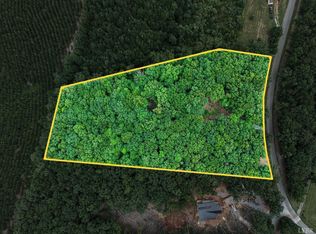
    5 Acres Lot
    $750,100 Zestimate®
    $220/sqft
    $2,906 Estimated rent

    Home value

    $750,100

    Estimated sales range

    Not available

    $2,906/mo

    Zestimate® history
    Loading
    Loading...

    Owner options

    List your home for rent

    $2,906/mo

    Rent Zestimate®

    Find your next renter with Zillow Rental Manager. Plus, with online applications, you can quickly screen prospective tenants – for free.

    Learn more

    $2,906/mo

    Rent Zestimate®

    Refinance and save

    $4,558/mo

    Est. payment

    Refinancing to a lower rate could help reduce your monthly payments and save thousands over the life of the loan.

    See today's rates

    $4,558/mo

    Est. payment

    Explore your selling options

    Work with a Zillow partner agent

    Leverage their expertise and Zillow's premium Showcase listings to get your home seen by more buyers.

    Get started

    List with your own agent

    Get your home in front of millions of buyers by listing it on Zillow.

    Learn how to do it

    Sell it yourself

    Take full control of how buyers see your home on Zillow by listing For Sale by Owner (FSBO).

    List your home

    What's special

    Breathtaking mountain viewsPrivate boat rampGas-log fireplaceFamily roomFlex-rec roomOpen floor planSeparate laundry room
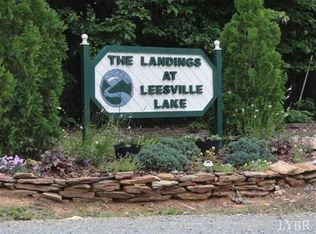
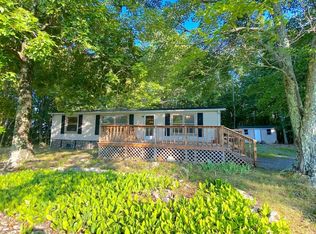
    Welcome to your Log Cabin retreat in The Landings at Leesville Lake! Set on 5 acres with breathtaking mountain views, the subdivision offers exclusive access to a private boat ramp and is just a short distance from the public boat ramp. This residence combines timeless cabin charm with stunning modern upgrades. Enter through the covered front porch into a welcoming foyer. The open floor plan showcases amazing mountain views while you relax by the gas-log fireplace. Stay connected with Riverstreet Internet and never worry about power with your generator! The primary suite offers privacy, a separate laundry room, a walk-in closet, and beautiful spa-like bathroom. Upstairs, two guest bedrooms each have an en-suite bath, with one featuring a hidden storage closet. The basement includes a fourth bedroom, a flex-rec room, a family room, a full bath, and a 2-car garage with additional storage space. With a full-price offer, boat and lawn tractor will be included. Schedule your showing!

    Zillow last checked:

    Listing updated:

    Listed by:

    Audrey Roberts 603-520-8499 audreyrobertsrealtor@gmail.com,

    Keller Williams

    Bought with:

    Audrey Roberts, 0225244928

    Keller Williams

    Source: LMLS,MLS#: 357583MLS LogoOriginating MLS: Lynchburg Board of Realtors

    Facts & features

    Interior

    Bedrooms & bathrooms
    • Bedrooms: 4
    • Bathrooms: 5
    • Full bathrooms: 4
    • 1/2 bathrooms: 1
    Primary bedroom
    • Level: First
    • Area: 252
    • Dimensions: 18 x 14
    Bedroom
    • Dimensions: 0 x 0
    Bedroom 2
    • Level: First
    • Area: 196
    • Dimensions: 14 x 14
    Bedroom 3
    • Level: Second
    • Area: 210
    • Dimensions: 15 x 14
    Bedroom 4
    • Level: Below Grade
    • Area: 120
    • Dimensions: 12 x 10
    Bedroom 5
    • Area: 0
    • Dimensions: 0 x 0
    Dining room
    • Level: First
    • Area: 143
    • Dimensions: 13 x 11
    Family room
    • Level: Below Grade
    • Area: 304
    • Dimensions: 19 x 16
    Great room
    • Area: 0
    • Dimensions: 0 x 0
    Kitchen
    • Level: First
    • Area: 208
    • Dimensions: 16 x 13
    Living room
    • Level: First
    • Area: 312
    • Dimensions: 24 x 13
    Office
    • Level: First
    • Area: 140
    • Dimensions: 14 x 10
    Heating
    • Heat Pump
    Cooling
    • Heat Pump
    Appliances
    • Included: Cooktop, Dishwasher, Disposal, Generator, Microwave, Refrigerator, Wall Oven, Electric Water Heater
    • Laundry: Dryer Hookup, Main Level, Separate Laundry Rm., Washer Hookup
    Features
    • Ceiling Fan(s), Drywall, High Speed Internet, Main Level Bedroom, Primary Bed w/Bath, Pantry, Tile Bath(s), Walk-In Closet(s)
    • Flooring: Hardwood, Tile
    • Basement: Exterior Entry,Finished,Full,Heated,Interior Entry,Walk-Out Access
    • Attic: Floored,Walk-In,Other
    • Number of fireplaces: 1
    • Fireplace features: 1 Fireplace, Gas Log, Living Room
    Interior area
    • Total structure area: 3,346
    • Total interior livable area: 3,346 sqft
    • Finished area above ground: 2,471
    • Finished area below ground: 875

    Property

    Parking
    • Parking features: Off Street, Circular Driveway
    • Has garage: Yes
    • Has uncovered spaces: Yes
    Features
    • Levels: Two
    • Patio & porch: Porch, Front Porch, Rear Porch, Side Porch
    • Has spa: Yes
    • Spa features: Bath
    • Has view: Yes
    • View description: Mountain(s)
    Lot
    • Size: 5 Acres
    • Features: Landscaped, Undergrnd Utilities
    Details
    • Parcel number: 2503291504
    • Zoning: A-1
    • Other equipment: Generator

    Construction

    Type & style
    • Home type: SingleFamily
    • Architectural style: Log
    • Property subtype: Single Family Residence
    Materials
    • Log
    • Roof: Metal
    Condition
    • Year built: 2015

    Utilities & green energy

    • Electric: Southside Elec CoOp
    • Sewer: Septic Tank
    • Water: Well

    Community & HOA

    Community
    • Subdivision: The Landings at Leesville Lake
    HOA
    • Has HOA: Yes
    • Services included: Road Maintenance
    • HOA fee: $200 annually
    Location
    • Region: Pittsville

    Financial & listing details

    • Price per square foot: $220/sqft
    • Tax assessed value: $712,500
    • Annual tax amount: $3,766
    • Date on market: 3/5/2025
    • Cumulative days on market: 202 days

    Price history

    DateEventPrice
    11/13/2025Sold$735,000-4.5%$220/sqft
    Source: LMLS #357583 Report a problem
    9/22/2025Pending sale$769,900$230/sqft
    Source: LMLS #357583 Report a problem
    3/5/2025Listed for sale$769,900+28.3%$230/sqft
    Source: LMLS #357583 Report a problem
    3/3/2023Sold$599,900$179/sqft
    Source: RVAR #895131 Report a problem
    1/19/2023Pending sale$599,900$179/sqft
    Source: RVAR #895131 Report a problem
    1/4/2023Listed for sale$599,900+1835.2%$179/sqft
    Source: RVAR #895131 Report a problem
    8/15/2013Sold$31,000$9/sqft
    Source: Public Record Report a problem

    Public tax history

    YearProperty taxesTax assessment
    2024$3,990 +22.5%$712,500 +35.7%
    2023$3,256 $525,200
    2022$3,256 $525,200
    2021$3,256 $525,200
    2020$3,256 $525,200
    2019$3,256 $525,200
    2018$3,256 $525,200
    2017$3,256 +54.6%$525,200 +20.3%
    2016$2,107 +1685.5%$436,400 +2082%
    2015$118 $20,000
    2011-- $20,000
    Find assessor info on the county website

    Neighborhood: 24139

    Nearby schools

    GreatSchools rating
    Get pre-qualified for a loan
    At Zillow Home Loans, we can pre-qualify you in as little as 5 minutes with no impact to your credit score.

    An equal housing lender. NMLS #10287.