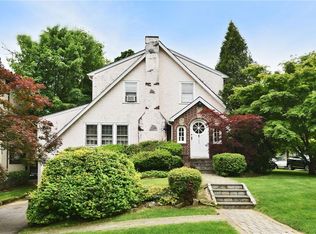
Curb appeal meets a beautifully reimagined interior in this move-in-ready home, thoughtfully transformed over the past five years with a polished, cohesive sense of style. The inviting living room, anchored by a classic fireplace, opens to a sunlit flexible nook ideal for a study, playroom, reading space, or creative use. Designed for both everyday comfort and effortless entertaining, the updated kitchen offers generous storage and seamless flow into the formal dining room, where sliding doors open to a covered deck for easy indoor-outdoor living. A main-level powder room adds everyday convenience. Upstairs, the standout primary suite creates a true retreat with a spacious bedroom, oversized walk-in closet and dressing room, plus a clean, modern bath with sleek walk-in shower. Two additional bedrooms and an updated hall bath complete the second level, while a walk-up attic provides convenient storage. Additional highlights include an attached garage, expansive unfinished basement, new roof, windows, insulation, updated electrical, and other major improvements. Outside, enjoy a level fenced yard with a custom patio, retaining wall, covered deck, and low-maintenance outdoor space. Ideally located with eligibility for Lake Isle Country Club, including golf, tennis, and pools, and just minutes to the Bronx River Parkway Trail, DeCicco’s, Trader Joe’s, and The Westchester.
Sold for $1,200,000
$1,200,000
148 Locust Avenue, Scarsdale, NY 10583
3beds
2,000sqft
Single Family Residence, Residential
Built in 1930
4,792 Square Feet Lot
$-- Zestimate®
$600/sqft
$7,472 Estimated rent
Home value
Not available
Estimated sales range
Not available
$7,472/mo
Zestimate® history
Owner options
List your home for rent
$7,472/mo
Rent Zestimate®
Find your next renter with Zillow Rental Manager. Plus, with online applications, you can quickly screen prospective tenants – for free.
$7,472/mo
Rent Zestimate®
Refinance and save
$7,951/mo
Est. payment
Refinancing to a lower rate could help reduce your monthly payments and save thousands over the life of the loan.
$7,951/mo
Est. payment
Explore your selling options
Work with a Zillow partner agent
Leverage their expertise and Zillow's premium Showcase listings to get your home seen by more buyers.
Get startedList with your own agent
Get your home in front of millions of buyers by listing it on Zillow.
Learn how to do itSell it yourself
Take full control of how buyers see your home on Zillow by listing For Sale by Owner (FSBO).
List your homeWhat's special
Zillow last checked:
Listing updated:
Listed by:
Valerie Cascione 914-424-6903,
Compass Greater NY, LLC 914-238-0676
Bought with:
Joseph Barbieri, 10301222995
Century 21 Hire Realty
Source: OneKey® MLS as distributed by MLS GRID,MLS#: 993249
Facts & features
Interior
Bedrooms & bathrooms
- Bedrooms: 3
- Bathrooms: 4
- Full bathrooms: 2
- 1/2 bathrooms: 2
Other
- Description: Entry foyer, living room, playroom, dining room with sliding doors to covered deck, kitchen, powder room, door to yard, door to basement.
- Level: First
Other
- Description: Large laning with closets, Primary suite with huge wic/dressing room and beautiful new bathroom, 2 additional bedrooms, hall bath.
- Level: Second
Other
- Description: Walk-up attic
- Level: Third
Other
- Description: Plenty of storage, laundry, utilities, half bath, door to garage
- Level: Basement
Heating
- Hot Water, Natural Gas
Cooling
- Ductless
Appliances
- Included: Dishwasher, Dryer, Gas Range, Microwave, Refrigerator, Stainless Steel Appliance(s), Washer, Wine Refrigerator
Features
- Built-in Features, Chandelier, Chefs Kitchen, Entrance Foyer, Formal Dining, Primary Bathroom, Recessed Lighting, Walk Through Kitchen, Walk-In Closet(s)
- Basement: Full,Unfinished
- Attic: Walkup
Interior area
- Total structure area: 2,000
- Total interior livable area: 2,000 sqft
Property
Parking
- Total spaces: 1
- Parking features: Driveway, Garage
- Garage spaces: 1
- Has uncovered spaces: Yes
Features
- Patio & porch: Covered, Deck, Patio
- Fencing: Back Yard,Full,Vinyl
Lot
- Size: 4,792 sqft
- Features: Back Yard, Front Yard, Level, Sprinklers In Front
Details
- Parcel number: 2489056000000050000003
- Special conditions: None
Construction
Type & style
- Home type: SingleFamily
- Architectural style: Colonial
- Property subtype: Single Family Residence, Residential
Materials
- Brick, Stucco
Condition
- Actual
- Year built: 1930
Utilities & green energy
- Sewer: Public Sewer
- Water: Public
- Utilities for property: Cable Connected, Electricity Connected, Natural Gas Connected, Phone Connected, Sewer Connected, Trash Collection Public, Water Connected
Community & neighborhood
Location
- Region: Scarsdale
Other
Other facts
- Listing agreement: Exclusive Right To Sell
Price history
| Date | Event | Price |
|---|---|---|
| 7/7/2026 | Sold | $1,200,000$600/sqft |
Source:  OneKey® MLS as distributed by MLS GRID #993249 Report a problem OneKey® MLS as distributed by MLS GRID #993249 Report a problem | ||
| 6/2/2026 | Pending sale | $1,200,000$600/sqft |
Source: OneKey® MLS as distributed by MLS GRID #993249 Report a problem | ||
| 5/17/2026 | Listing removed | $1,200,000$600/sqft |
Source: OneKey® MLS as distributed by MLS GRID #993249 Report a problem | ||
| 5/6/2026 | Listed for sale | $1,200,000+49%$600/sqft |
Source: OneKey® MLS as distributed by MLS GRID #993249 Report a problem | ||
| 2/21/2023 | Sold | $805,500+0.8%$403/sqft |
Source: OneKey® MLS as distributed by MLS GRID #H6208900 Report a problem | ||
| 1/10/2023 | Pending sale | $799,000$400/sqft |
Source: OneKey® MLS as distributed by MLS GRID #H6208900 Report a problem | ||
| 12/18/2022 | Price change | $799,000-5.9%$400/sqft |
Source: OneKey® MLS as distributed by MLS GRID #H6208900 Report a problem | ||
| 10/29/2022 | Price change | $849,000-1.2%$425/sqft |
Source: OneKey® MLS as distributed by MLS GRID #H6208900 Report a problem | ||
| 9/27/2022 | Price change | $859,000-4.4%$430/sqft |
Source: OneKey® MLS as distributed by MLS GRID #H6208900 Report a problem | ||
| 9/9/2022 | Listed for sale | $899,000+46.2%$450/sqft |
Source: OneKey® MLS as distributed by MLS GRID #H6208900 Report a problem | ||
| 11/3/2004 | Sold | $615,000+46.4%$308/sqft |
Source: Public Record Report a problem | ||
| 8/14/2001 | Sold | $420,000$210/sqft |
Source: Public Record Report a problem | ||
Public tax history
| Year | Property taxes | Tax assessment |
|---|---|---|
| 2025 | -- | $8,000 +3.2% |
| 2024 | -- | $7,750 |
| 2023 | -- | $7,750 |
| 2022 | -- | $7,750 |
| 2021 | -- | $7,750 |
| 2020 | -- | $7,750 |
| 2019 | -- | $7,750 |
| 2018 | -- | $7,750 |
| 2017 | -- | $7,750 |
| 2016 | -- | $7,750 |
| 2015 | -- | $7,750 |
| 2014 | -- | $7,750 |
| 2013 | -- | $7,750 |
| 2012 | -- | $7,750 |
| 2011 | -- | $7,750 |
| 2010 | -- | $7,750 |
| 2009 | -- | $7,750 |
| 2008 | -- | $7,750 |
| 2007 | -- | $7,750 |
| 2006 | -- | $7,750 |
| 2005 | -- | $7,750 |
| 2004 | -- | $7,750 |
| 2003 | -- | $7,750 |
| 2002 | -- | $7,750 |
| 2001 | -- | $7,750 |
| 2000 | -- | $7,750 |
| 1999 | -- | $7,750 |
Find assessor info on the county website
Neighborhood: 10583
Nearby schools
GreatSchools rating
- 7/10Greenvale SchoolGrades: 2-5Distance: 0.6 mi
- 7/10Eastchester Middle SchoolGrades: 6-8Distance: 1.2 mi
- 8/10Eastchester Senior High SchoolGrades: 9-12Distance: 1.2 mi
Schools provided by the listing agent
- Elementary: Greenvale
- Middle: Eastchester Middle School
- High: Eastchester Senior High School
Source: OneKey® MLS as distributed by MLS GRID. This data may not be complete. We recommend contacting the local school district to confirm school assignments for this home.
- New York
- Westchester County
- Scarsdale
- 10583
- 148 Locust Avenue
Nearby cities
Nearby neighborhoods
Nearby zip codes
Other Scarsdale Topics
