Skip main navigation
Sold for $360,000
  • $360,000

    148 Ludlow Ln, Felton, DE 19943

    3beds
    1,924sqft
    Single Family Residence
    Built in 2003
    10,672 Square Feet Lot
    $368,600 Zestimate®
    $187/sqft
    $2,113 Estimated rent

    Home value

    $368,600

    $343,000 - $398,000

    $2,113/mo

    Zestimate® history
    Loading
    Loading...

    Owner options

    List your home for rent

    $2,113/mo

    Rent Zestimate®

    Find your next renter with Zillow Rental Manager. Plus, with online applications, you can quickly screen prospective tenants – for free.

    Learn more

    $2,113/mo

    Rent Zestimate®

    Refinance and save

    $2,092/mo

    Est. payment

    Refinancing to a lower rate could help reduce your monthly payments and save thousands over the life of the loan.

    See today's rates

    $2,092/mo

    Est. payment

    Explore your selling options

    Work with a Zillow partner agent

    Leverage their expertise and Zillow's premium Showcase listings to get your home seen by more buyers.

    Get started

    List with your own agent

    Get your home in front of millions of buyers by listing it on Zillow.

    Learn how to do it

    Sell it yourself

    Take full control of how buyers see your home on Zillow by listing For Sale by Owner (FSBO).

    List your home

    What's special

    Gas fireplaceDesirable corner lotBeautifully landscaped lotCathedral ceilingWalk-in closetsDining areaLaundry chute
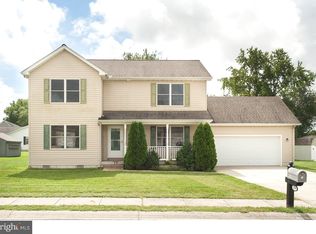
    $15k PRICE REDUCTION!!!!! Welcome to 148 Ludlow Lane, a well-priced gem on a beautifully landscaped lot in Felton’s Hidden Pond community—with no active HOA! This spacious 3-bedroom, 2-bathroom home offers an open floor plan including a first-floor primary suite with walk-in closet, and easy access to adjoining hall bath. The home features a spacious living room with cathedral ceiling and gas fireplace as the focal point. The dining area is just the right size for formal gatherings or everyday use and the open concept kitchen with island has plenty of countertops for prepping meals and cabinetry for all your needs. There is a laundry room on the main level with a laundry chute for added convenience. Upstairs you'll find 2 spacious bedrooms with walk-in closets and two large unfinished areas for extra storage. Outdoor highlights include a front porch with ample space for seating, a massive 12 x 27 deck for outdoor entertaining, a large 12 x 18 shed with electric, and an attached two car garage which also includes built in workspace with lots of drawers, cabinets and shelving for all your tools and gadgets. Don’t miss this comfortable and functional home on a desirable corner lot! Make this well maintained home yours today. Schedule a tour before it is gone....

    Zillow last checked:

    Listing updated:

    Listed by:

    Crystal Calderon 302-222-3349,

    Bryan Realty Group

    Bought with:

    Laura Nix, RS0039762

    Keller Williams Realty Central-Delaware

    Source: Bright MLS,MLS#: DEKT2037950MLS Logo

    Facts & features

    Interior

    Bedrooms & bathrooms
    • Bedrooms: 3
    • Bathrooms: 2
    • Full bathrooms: 2
    • Main level bathrooms: 1
    • Main level bedrooms: 1
    Basement
    • Area: 0
    Heating
    • Forced Air, Natural Gas
    Cooling
    • Central Air, Electric
    Appliances
    • Included: Dishwasher, Dryer, Extra Refrigerator/Freezer, Ice Maker, Refrigerator, Washer, Water Heater, Oven/Range - Gas, Gas Water Heater
    • Laundry: Main Level, Has Laundry, Laundry Chute
    Features
    • Bathroom - Tub Shower, Ceiling Fan(s), Combination Kitchen/Dining, Dining Area, Entry Level Bedroom, Open Floorplan, Formal/Separate Dining Room, Kitchen Island, Walk-In Closet(s), Dry Wall, Cathedral Ceiling(s)
    • Flooring: Carpet, Laminate
    • Has basement: No
    • Number of fireplaces: 2
    • Fireplace features: Gas/Propane
    Interior area
    • Total structure area: 1,924
    • Total interior livable area: 1,924 sqft
    • Finished area above ground: 1,924
    • Finished area below ground: 0

    Property

    Parking
    • Total spaces: 2
    • Parking features: Garage Faces Front, Attached, Driveway, On Street
    • Attached garage spaces: 2
    • Has uncovered spaces: Yes
    Accessibility
    • Accessibility features: None
    Features
    • Levels: Two
    • Stories: 2
    • Patio & porch: Deck, Porch
    • Exterior features: Lighting, Rain Gutters, Sidewalks, Street Lights
    • Pool features: None
    Lot
    • Size: 10,672 sqft
    • Dimensions: 74.63 x 135.00
    • Features: Corner Lot, Front Yard, Landscaped, Rear Yard, SideYard(s)
    Details
    • Additional structures: Above Grade, Below Grade, Outbuilding
    • Parcel number: SM0712903024900000
    • Zoning: NA
    • Special conditions: Standard

    Construction

    Type & style
    • Home type: SingleFamily
    • Architectural style: Cape Cod
    • Property subtype: Single Family Residence
    Materials
    • Vinyl Siding
    • Foundation: Block
    • Roof: Shingle
    Condition
    • New construction: No
    • Year built: 2003

    Utilities & green energy

    • Electric: 200+ Amp Service
    • Sewer: Public Sewer
    • Water: Public

    Community & neighborhood

    Location
    • Region: Felton
    • Subdivision: Hidden Pond

    Other

    Other facts
    • Listing agreement: Exclusive Right To Sell
    • Listing terms: Cash,Conventional,FHA,VA Loan,USDA Loan
    • Ownership: Fee Simple

    Price history

    DateEventPrice
    8/12/2025Sold$360,000$187/sqft
    Source: Bright MLS #DEKT2037950 Report a problem
    7/15/2025Pending sale$360,000$187/sqft
    Source: Bright MLS #DEKT2037950 Report a problem
    7/7/2025Price change$360,000-4%$187/sqft
    Source: Bright MLS #DEKT2037950 Report a problem
    5/31/2025Listed for sale$375,000+5334.8%$195/sqft
    Source: Bright MLS #DEKT2037950 Report a problem
    4/12/2006Sold$6,900$4/sqft
    Source: Public Record Report a problem

    Public tax history

    YearProperty taxesTax assessment
    2025$1,180 +0.4%$323,500
    2024$1,175 +11.9%$323,500 +635.2%
    2023$1,050 +11.8%$44,000
    2022$940 +5.7%$44,000
    2021$889 -4.2%$44,000
    2020$928 -0.1%$44,000
    2019$929 -0.9%$44,000 -2%
    2018$937 +60.1%$44,900
    2017$585 +4.1%$44,900
    2016$562 +1.6%$44,900
    2015$554 +1.3%$44,900
    2014$546 $44,900
    2012-- $44,900
    2011-- $44,900
    2010-- $44,900 +6.1%
    2009-- $42,300
    2008-- $42,300
    2007-- $42,300 +2.2%
    2005-- $41,400
    2004-- $41,400

    Find assessor info on the county website

    Neighborhood: 19943

    Nearby schools

    GreatSchools rating
    Schools provided by the listing agent
    • District: Lake Forest

    Source: Bright MLS. This data may not be complete. We recommend contacting the local school district to confirm school assignments for this home.

    Get a cash offer in 3 minutes
    Find out how much your home could sell for in as little as 3 minutes with a no-obligation cash offer.
    Estimated market value
    $368,600
    Get a cash offer in 3 minutes
    Find out how much your home could sell for in as little as 3 minutes with a no-obligation cash offer.
    Estimated market value
    $368,600