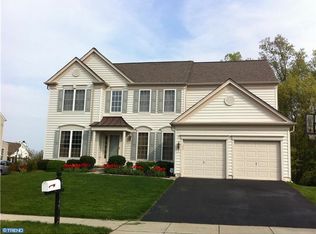
Welcome to 148 Magnolia Dr. Chester Springs, PA. This beautiful and most wonderful 5 bedroom, 4 full and 1 half bath home is ready for new homeowners! This meticulously cared for home has over 5900 sq ft of fantastic living space. As you enter the home through the front door, you are welcomed with a two story, well lit entrance and a well designed wide and open entry . On the right side of the hallway is a large and well designed dining room and on the left side of the entry way is a wonderful living room with large wide windows and a great area for formal entertaining. Off the living area is a hallway that leads to a large half bath and a generous well windowed office area. Coming back out of the office you walk down the hallway to a huge, two story family room with a fireplace and two story layered windows. This room looks directly into the very large kitchen what has a large amount of storage for just about everything you can imagine as a lover of cooking. Well adapted and a huge center island with additional storage sits in the center of this large kitchen area. Also included to the area is a large walk in closet for additional food and kitchen appliances. Off the kitchen and heading to the attached garage is a wonderful closet and across from there is a well sized laundry room. The three car garage offers a new garage door, cool and well designed and updated garage floor and an electric 220 volt car charging station. Leaving the garage and going back into the home, you will walk through the kitchen to a great additional living area that leads to a huge, large deck that has tons of space for a huge entertainment area that has a new Trex deck and a large electric awning for the deck. This large deck offers stairs that leads down to the back yard and basement area of this wonderful home. As you go back into the house going downstairs to the basement is a huge open area that offers a kitchenette area for additional entertaining, large windows and a great two door area allowing you to go out into the back yard as well. This large and open area could offer in the kitchenette basement area can offer other options for the new owner to make theirs. Also offered in the basement area is a bright windowed bedroom and full bath. The HVAC system is new. This basement area is almost completely finished except a smaller area that holds the HVAC, water heater and area for tools with great sets of shelving and much more. Going back upstairs, now walking up to the second floor is a HUGE large master bedroom with its own master bath and large master closet area. There are three beautifully sized and cared for bedrooms on the second floor and two more additional bathrooms. This home total 5900 square feet of beautifully cared for living and offers the new home buyers a great place to make their own. This home offers a updated sprinkler system with a new pump and master valve. Also updated is a new master bath picture window. Come on out and see this well cared for and loved home. You will not regret it. This home is located close to the town of Eagle, Marsh Creek, and good local shopping. If you have kids, they will be in the Downingtown school district. The elementary school Pickering Valley Elementary is close by and then the junior high and Downingtown East High school is 10 minutes away. This home is close to an easy area for commuting north, south, east and west! Come see this wonderful home. You will not regret it
Sold for $1,050,000
$1,050,000
148 Magnolia Dr, Chester Springs, PA 19425
5beds
5,994sqft
Single Family Residence
Built in 2004
0.35 Acres Lot
$1,053,700 Zestimate®
$175/sqft
$5,138 Estimated rent
Home value
$1,053,700
$1.00M - $1.11M
$5,138/mo
Zestimate® history
Owner options
List your home for rent
$5,138/mo
Rent Zestimate®
Find your next renter with Zillow Rental Manager. Plus, with online applications, you can quickly screen prospective tenants – for free.
$5,138/mo
Rent Zestimate®
Refinance and save
$6,322/mo
Est. payment
Refinancing to a lower rate could help reduce your monthly payments and save thousands over the life of the loan.
$6,322/mo
Est. payment
Explore your selling options
Work with a Zillow partner agent
Leverage their expertise and Zillow's premium Showcase listings to get your home seen by more buyers.
Get startedList with your own agent
Get your home in front of millions of buyers by listing it on Zillow.
Learn how to do itSell it yourself
Take full control of how buyers see your home on Zillow by listing For Sale by Owner (FSBO).
List your homeWhat's special
Zillow last checked:
Listing updated:
Listed by:
Kim Esposito 484-678-9151,
Coldwell Banker Realty,
Co-Listing Agent: Jennifer Lynn Howley 484-364-6732,
Coldwell Banker Realty
Bought with:
Ms. Jui Bhangaonkar, RS347181
Keller Williams Real Estate -Exton
Source: Bright MLS,MLS#: PACT2128222
Facts & features
Interior
Bedrooms & bathrooms
- Bedrooms: 5
- Bathrooms: 4
- Full bathrooms: 4
Rooms
- Room types: Living Room, Dining Room, Bedroom 2, Bedroom 3, Bedroom 4, Kitchen, Family Room, Basement, Foyer, Bedroom 1, Exercise Room, Great Room, Laundry, Office, Storage Room, Bathroom 1, Bathroom 2, Bathroom 3, Bonus Room, Half Bath
Bedroom 1
- Level: Upper
Bedroom 2
- Level: Upper
Bedroom 3
- Level: Upper
Bedroom 4
- Level: Upper
Bathroom 1
- Level: Upper
Bathroom 2
- Level: Upper
Bathroom 3
- Level: Upper
Basement
- Level: Lower
Bonus room
- Level: Lower
Dining room
- Level: Main
Exercise room
- Level: Lower
Family room
- Level: Lower
Foyer
- Level: Main
Great room
- Level: Main
Half bath
- Level: Main
Kitchen
- Level: Main
Kitchen
- Level: Lower
Laundry
- Level: Main
Living room
- Level: Main
Office
- Level: Main
Storage room
- Level: Lower
Heating
- Central, Natural Gas
Cooling
- Central Air, Electric
Appliances
- Included: Microwave, Dishwasher, Dryer, Refrigerator, Trash Compactor, Washer, Water Heater
- Laundry: Main Level, Laundry Room
Features
- 2nd Kitchen, 9'+ Ceilings
- Flooring: Carpet, Hardwood
- Basement: Finished,Heated,Interior Entry,Exterior Entry,Rear Entrance,Shelving,Walk-Out Access,Windows
- Number of fireplaces: 1
- Fireplace features: Gas/Propane
Interior area
- Total structure area: 5,994
- Total interior livable area: 5,994 sqft
- Finished area above ground: 4,594
- Finished area below ground: 1,400
Property
Parking
- Total spaces: 3
- Parking features: Built In, Garage Faces Side, Asphalt, Attached, Driveway
- Attached garage spaces: 3
- Has uncovered spaces: Yes
Accessibility
- Accessibility features: 2+ Access Exits
Features
- Levels: Two
- Stories: 2
- Patio & porch: Deck, Porch
- Exterior features: Balcony
- Pool features: None
Lot
- Size: 0.35 Acres
Details
- Additional structures: Above Grade, Below Grade
- Parcel number: 3204 0175
- Zoning: R10: 1 FAM
- Special conditions: Standard
Construction
Type & style
- Home type: SingleFamily
- Architectural style: Traditional
- Property subtype: Single Family Residence
Materials
- Stucco, Synthetic Stucco, Vinyl Siding, Concrete
- Foundation: Concrete Perimeter
- Roof: Architectural Shingle
Condition
- Very Good,Good
- New construction: No
- Year built: 2004
Utilities & green energy
- Sewer: Public Sewer
- Water: Public
Community & HOA
Community
- Security: 24 Hour Security, Electric Alarm
- Subdivision: Eagle Hunt
HOA
- Has HOA: Yes
- HOA fee: $850 annually
- HOA name: EAGLE HUNT COMMUNITY
Location
- Region: Chester Springs
- Municipality: UPPER UWCHLAN TWP
Financial & listing details
- Price per square foot: $175/sqft
- Tax assessed value: $295,210
- Annual tax amount: $11,249
- Date on market: 6/17/2026
- Listing agreement: Exclusive Agency
- Listing terms: Cash,Conventional
- Inclusions: All Furniture Except Two Pieces And Some Artwork.
- Ownership: Fee Simple
Price history
| Date | Event | Price |
|---|---|---|
| 7/17/2026 | Sold | $1,050,000+7.7%$175/sqft |
Source:  Bright MLS #PACT2128222 Report a problem Bright MLS #PACT2128222 Report a problem | ||
| 6/17/2026 | Pending sale | $975,000+73.5%$163/sqft |
Source: Bright MLS #PACT2128222 Report a problem | ||
| 6/2/2004 | Sold | $561,805$94/sqft |
Source: Public Record Report a problem | ||
Public tax history
| Year | Property taxes | Tax assessment |
|---|---|---|
| 2026 | $11,250 +3.2% | $295,210 |
| 2025 | $10,896 +1.7% | $295,210 |
| 2024 | $10,715 +3.3% | $295,210 |
| 2023 | $10,375 +2.9% | $295,210 |
| 2022 | $10,079 +2.5% | $295,210 |
| 2021 | $9,834 +199.6% | $295,210 |
| 2020 | $3,282 -65.9% | $295,210 |
| 2019 | $9,619 | $295,210 |
| 2018 | $9,619 +9900.4% | $295,210 |
| 2017 | $96 -99% | $295,210 |
| 2016 | $9,188 | $295,210 |
| 2015 | $9,188 | $295,210 |
| 2014 | $9,188 | $295,210 |
| 2013 | -- | $295,210 |
| 2012 | -- | $295,210 |
| 2011 | -- | $295,210 |
| 2010 | -- | $295,210 -29.7% |
| 2009 | -- | $420,180 |
| 2008 | -- | $420,180 |
| 2007 | -- | $420,180 |
| 2006 | -- | $420,180 +31.2% |
| 2005 | -- | $320,180 |
Find assessor info on the county website
Neighborhood: 19425
Nearby homes
- $1,020,8005 bd4 ba4.3k sqft150 Magnolia Dr, Chester Springs, PA 19425Off Market
- $759,6004 bd2 ba3.1k sqft146 Magnolia Dr, Chester Springs, PA 19425Off Market
- $590,5004 bd2 ba-- sqft146 Magnolia Dr, Chester Sprgs, PA 19425Off Market
- $852,7004 bd4 ba3.2k sqft404 Hemlock Ln, Chester Springs, PA 19425Off Market
- $886,9004 bd3 ba3.9k sqft144 Magnolia Dr, Chester Springs, PA 19425Off Market
- $801,1004 bd3 ba4.2k sqft149 Magnolia Dr, Chester Springs, PA 19425Off Market
- $832,6004 bd4 ba3.6k sqft147 Magnolia Dr, Chester Springs, PA 19425Off Market
- $937,1004 bd4 ba3.7k sqft406 Hemlock Ln, Chester Springs, PA 19425Off Market
Nearby schools
GreatSchools rating
- 10/10Pickering Valley El SchoolGrades: K-5Distance: 0.8 mi
- 9/10Marsh Creek Sixth Grade CenterGrades: 6Distance: 2.6 mi
- 9/10Downingtown High School East CampusGrades: 9-12Distance: 3.7 mi
Schools provided by the listing agent
- Elementary: Pickering Valley
- Middle: Lionville
- High: Downingtown High School East Campus
- District: Downingtown Area
Source: Bright MLS. This data may not be complete. We recommend contacting the local school district to confirm school assignments for this home.
Get a cash offer in 3 minutes
Find out how much your home could sell for in as little as 3 minutes with a no-obligation cash offer.
Estimated market value
$1,053,700
Get a cash offer in 3 minutes
Find out how much your home could sell for in as little as 3 minutes with a no-obligation cash offer.
Estimated market value
$1,053,700
- Pennsylvania
- Chester County
- Chester Springs
- 19425
- 148 Magnolia Dr
