Skip main navigation
Off market
  • $733,100

    148 Magnolia Tree Ln, Candler, NC 28715

    4beds
    2,744sqft
    SingleFamily
    Built in 1995
    3.39 Acres Lot
    $733,100 Zestimate®
    $267/sqft
    $3,742 Estimated rent

    Home value

    $733,100

    $689,000 - $784,000

    $3,742/mo

    Zestimate® history
    Loading
    Loading...

    Owner options

    List your home for rent

    $3,742/mo

    Rent Zestimate®

    Find your next renter with Zillow Rental Manager. Plus, with online applications, you can quickly screen prospective tenants – for free.

    Learn more

    $3,742/mo

    Rent Zestimate®

    Refinance and save

    $4,198/mo

    Est. payment

    Refinancing to a lower rate could help reduce your monthly payments and save thousands over the life of the loan.

    See today's rates

    $4,198/mo

    Est. payment

    Explore your selling options

    Work with a Zillow partner agent

    Leverage their expertise and Zillow's premium Showcase listings to get your home seen by more buyers.

    Get started

    List with your own agent

    Get your home in front of millions of buyers by listing it on Zillow.

    Learn how to do it

    Sell it yourself

    Take full control of how buyers see your home on Zillow by listing For Sale by Owner (FSBO).

    List your home

    What's special

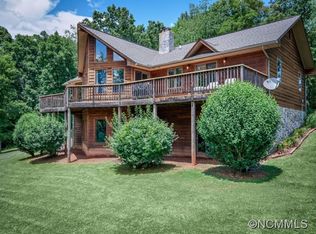
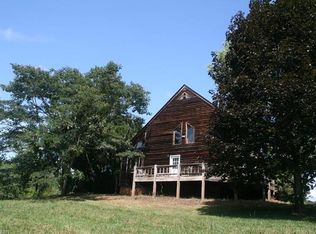
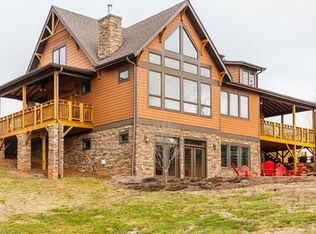
    Nestled off the beaten path, surrounded by over 3 acres of privacy and impressive, panoramic winter mountain views, lies a picture-perfect mountain home with attractive A-Frame design and upscale amenities throughout. In the past few years, this beautiful mountain home has been completely remodeled. Move-in ready and sold with option to purchase all furnishings. Enjoy an easy, flowing floor plan with master suite on main, charming floor-to-ceiling stone fireplace, choice-view sun deck, open quartz kitchen, and full finished basement. Lower level has 2nd living room with wood stove, bedroom, full bathroom, potential add a kitchenette for apartment-style set-up, and stone patio with hot tub (yes, it conveys!). The usable acreage is mostly level and offers optimal room to roam, garden or mini-farm! Open use zoning. Don't miss it. Definite wow factor! See attached Features List for full details.

    This property is off market, which means it's not currently listed for sale or rent on Zillow. This may be different from what's available on other websites or public sources.
    Facts & features

    Interior

    Bedrooms & bathrooms
    • Bedrooms: 4
    • Bathrooms: 3
    • Full bathrooms: 3
    Heating
    • Forced air, Heat pump, Stove, Electric
    Cooling
    • Central
    Appliances
    • Included: Dishwasher, Dryer, Microwave, Refrigerator, Washer
    • Laundry: Laundry Room, Main Level
    Features
    • Ceiling Fan(s), Breakfast Bar, Kitchen Island, Walk-In Closet(s), Vaulted Ceiling(s), Storage, Open Floorplan
    • Flooring: Tile, Carpet, Hardwood
    • Basement: Finished
    • Has fireplace: Yes
    • Fireplace features: Wood Burning, Family Room, Great Room, Wood Burning Stove
    Interior area
    • Total interior livable area: 2,744 sqft
    • Finished area below ground: 215

    Property

    Parking
    • Total spaces: 2
    • Parking features: Garage - Attached
    Features
    • Exterior features: Stone, Wood
    • Has spa: Yes
    • Spa features: Hot Tub, Private
    • Has view: Yes
    • View description: Mountain
    Lot
    • Size: 3.39 Acres
    • Features: Level, Wooded, Trees
    Details
    • Parcel number: 960606524300000
    • Zoning: OU
    • Special conditions: Standard

    Construction

    Type & style
    • Home type: SingleFamily
    • Architectural style: Conventional
    Materials
    • Roof: Asphalt
    Condition
    • Year built: 1995

    Utilities & green energy

    • Water: Well Installed

    Community & neighborhood

    Location
    • Region: Candler

    Other

    Other facts
    • Flooring: Wood, Carpet, Tile
    • ViewYN: true
    • Heating: Forced Air, Wood, Heat Pump, Wood Stove
    • Appliances: Dishwasher, Refrigerator, Dryer, Microwave, Washer, Electric Water Heater
    • FireplaceYN: true
    • InteriorFeatures: Ceiling Fan(s), Breakfast Bar, Kitchen Island, Walk-In Closet(s), Vaulted Ceiling(s), Storage, Open Floorplan
    • GarageYN: true
    • AttachedGarageYN: true
    • SpaYN: true
    • Basement: Partially Finished, Interior Entry, Block, Exterior Entry
    • HeatingYN: true
    • CoolingYN: true
    • FireplaceFeatures: Wood Burning, Family Room, Great Room, Wood Burning Stove
    • RoomsTotal: 2
    • CurrentFinancing: Conventional, Cash
    • Cooling: Heat Pump
    • LotFeatures: Level, Wooded, Trees
    • ArchitecturalStyle: A-Frame
    • OpenParkingSpaces: 0
    • SpecialListingConditions: Standard
    • SpaFeatures: Hot Tub, Private
    • FarmLandAreaUnits: Square Feet
    • ParkingFeatures: Driveway, Attached Garage, Gravel, Basement, Concrete, Garage - 2 Car, Tandem Garage
    • CoveredSpaces: 2
    • OpenParkingYN: true
    • ConstructionMaterials: Wood, Stone Veneer
    • LaundryFeatures: Laundry Room, Main Level
    • View: Mountain(s), Winter View, Long Range View
    • BelowGradeFinishedArea: 215
    • StructureType: Site Built
    • Zoning: OU
    • RoadResponsibility: Privately Maintained Road or Maintenance Agreement
    • WaterSource: Well Installed
    • MlsStatus: Under Contract-Show
    • CoListAgentFullName: Cain Cox

    Price history

    DateEventPrice
    6/3/2020Sold$482,600-0.5%$176/sqft
    Source: Canopy MLS as distributed by MLS GRID #3586184 Report a problem
    4/7/2020Pending sale$485,000$177/sqft
    Source: Premier Sotheby's International Realty #3586184 Report a problem
    2/5/2020Listed for sale$485,000+26%$177/sqft
    Source: Premier Sotheby's Int'l Realty #3586184 Report a problem
    11/3/2017Sold$385,000$140/sqft
    Source: Public Record Report a problem

    Public tax history

    YearProperty taxesTax assessment
    2025$3,343 +6.9%$490,400
    2024$3,127 +3.2%$490,400
    2023$3,031 +4.2%$490,400
    2022$2,908 $490,400
    2021$2,908 +29.9%$490,400 +38.9%
    2020$2,238 $353,000
    2019$2,238 $353,000
    2018$2,238 +2.4%$353,000
    2017$2,185 --

    Find assessor info on the county website

    Neighborhood: 28715

    Nearby schools

    GreatSchools rating
    Schools provided by the listing agent
    • Elementary: Hominy Valley/Enka
    • Middle: Enka
    • High: Enka

    Source: The MLS. This data may not be complete. We recommend contacting the local school district to confirm school assignments for this home.

    Get a cash offer in 3 minutes
    Find out how much your home could sell for in as little as 3 minutes with a no-obligation cash offer.
    Estimated market value
    $733,100
    Get a cash offer in 3 minutes
    Find out how much your home could sell for in as little as 3 minutes with a no-obligation cash offer.
    Estimated market value
    $733,100