Skip main navigation
Off market
  • $620,100

    148 Mansfield Blvd N, Cherry Hill, NJ 08034

    4beds
    3baths
    2,726sqft
    SingleFamily
    Built in 1962
    0.29 Acres Lot
    $620,100 Zestimate®
    $227/sqft
    $4,211 Estimated rent

    Home value

    $620,100

    $583,000 - $664,000

    $4,211/mo

    Zestimate® history
    Loading
    Loading...

    Owner options

    List your home for rent

    $4,211/mo

    Rent Zestimate®

    Find your next renter with Zillow Rental Manager. Plus, with online applications, you can quickly screen prospective tenants – for free.

    Learn more

    $4,211/mo

    Rent Zestimate®

    Refinance and save

    $4,558/mo

    Est. payment

    Refinancing to a lower rate could help reduce your monthly payments and save thousands over the life of the loan.

    See today's rates

    $4,558/mo

    Est. payment

    Explore your selling options

    Work with a Zillow partner agent

    Leverage their expertise and Zillow's premium Showcase listings to get your home seen by more buyers.

    Get started

    List with your own agent

    Get your home in front of millions of buyers by listing it on Zillow.

    Learn how to do it

    Sell it yourself

    Take full control of how buyers see your home on Zillow by listing For Sale by Owner (FSBO).

    List your home

    What's special

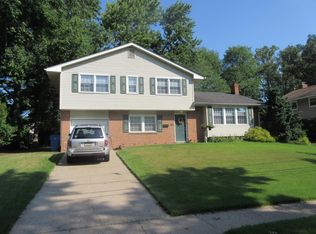
    Stunning Neutral Decor 4 bedrm, 2.5 Bath Americana model in the heart of Cherry Hill's Haddontowne Section. Located on a desirable corner lot, this contemporary home is completely updated & offers an open floor plan, perfect for entertaining. Upon entering, a charming flagstone foyer welcomes you & invites you to step down to an amazing Living Rm w/cathedral ceiling, gorgeous hardwood floors, huge bay window & magnificent custom accent shelving/cabinet unit. The adjacent Formal Dining Rm boasts newer luxury vinyl plank flooring which can also be found in the kitchen, mudroom, powder rm & hall bath. Enjoy cooking in the newly renovated kitchen (2018) w/ 42 refinished cabinets, stainless appliances, granite counters w/tile backsplash, newer cooktop w/vented hood, skylight & recessed lighting. Entertaining & cozy family time is further enhanced in the lower-level Fam Rm w/wood-burning stone Fireplace, recessed lighting, brand new carpet (July 2020) and sliders leading to fully fenced in yard w/paver patio & shed. An updated half bath off the Fam Rm, a study w/brand new carpet, built-in shelving/cabinet units plus a well-sized mudroom w/coat rack complete the lower level. Another special feature of this home is the extra-wide hardwood stairs leading to the 4 bedrooms. You will love the light & bright master suite w/ample closets, flat-screen TV, updated master bath (2018) w/granite vanity & newer seamless shower.3 other well-sized bedrms , a renovated hall bath (2019) w/double sink Corian counter, double mirrored medicine cabinets new tub & toilet plus a huge, floored attic w/pull down stairs complete the 2nd level.Hardwood floors & ceiling fans are featured in each bedrm. And just when you think you've seen it all, there is an enormous basement w/high ceilings, laundry area, refrigerator, freshly painted floors & walls (2020) w/endless possibilities: workbench, additional storage, playroom, gym etc.All this plus replaced siding, replaced windows, replaced garage doors, driveway, walkway, newer roof (2014), gutters, attic insulation--50-year GAF architectural shingles w/transferable warranty, entire home freshly painted (2020), newer carpet & vinyl flooring (2020), LED lights t/o (2020), AC tune-up w/transferable Horizon service plan (2020). Close to all major highways and 15 min to Phila, close to Wegmans, Whole Foods & Trader Joe's and the bonus of Award-winning Cherry Hill Schools, this home is ready for new owners to move in and start making memories. 2020-08-28

    This property is off market, which means it's not currently listed for sale or rent on Zillow. This may be different from what's available on other websites or public sources.
    Facts & features

    Interior

    Bedrooms & bathrooms
    • Bedrooms: 4
    • Bathrooms: 3
    Heating
    • Forced air, Gas
    Cooling
    • Central
    Features
    • Basement: Y
    Interior area
    • Total interior livable area: 2,726 sqft
    • Finished area below ground: 0

    Property

    Features
    • Exterior features: Wood
    Lot
    • Size: 0.29 Acres
    Details
    • Parcel number: 09004331000016
    • Special conditions: Standard

    Construction

    Type & style
    • Home type: SingleFamily
    • Architectural style: Contemporary
    Condition
    • Year built: 1962

    Community & HOA

    Location
    • Region: Cherry Hill
    • Municipality: CHERRY HILL TWP

    Financial & listing details

    • Price per square foot: $227/sqft
    • Tax assessed value: $245,100
    • Annual tax amount: $10,657

    Price history

    DateEventPrice
    11/4/2020Sold$377,500+0.7%$138/sqft
    Source: Public Record Report a problem
    8/9/2020Pending sale$375,000$138/sqft
    Source: BHHS Fox & Roach-Cherry Hill #NJCD399650 Report a problem
    8/8/2020Listed for sale$375,000+36.4%$138/sqft
    Source: BHHS Fox & Roach-Cherry Hill #NJCD399650 Report a problem
    1/21/2005Sold$275,000$101/sqft
    Source: Public Record Report a problem

    Public tax history

    YearProperty taxesTax assessment
    2025$10,657 +5.2%$245,100
    2024$10,130 -1.6%$245,100
    2023$10,299 +2.8%$245,100
    2022$10,015 +0.9%$245,100
    2021$9,922 +0%$245,100
    2020$9,917 +0.2%$245,100
    2019$9,892 +1.4%$245,100
    2018$9,757 +1.3%$245,100
    2017$9,628 +1.6%$245,100
    2016$9,476 +1.1%$245,100
    2015$9,370 +2.1%$245,100
    2014$9,177 -8.2%$245,100
    2013$9,996 +2.3%$245,100 +56.2%
    2012$9,770 +5.6%$156,900
    2011$9,251 +2.3%$156,900
    2010$9,047 +2.1%$156,900
    2009$8,863 $156,900
    2008-- $156,900
    2007-- $156,900
    2006-- $156,900
    2005-- $156,900
    2004-- $156,900
    2003-- $156,900
    2002-- $156,900
    2001-- $156,900
    Find assessor info on the county website

    Neighborhood: Ashland

    Nearby schools

    GreatSchools rating
    Schools provided by the listing agent
    • Elementary: JAMES JOHNSON
    • Middle: BECK
    • High: CHERRY HILL HIGH - EAST
    • District: CHERRY HILL TOWNSHIP PUBLIC SCHOOLS

    Source: The MLS. This data may not be complete. We recommend contacting the local school district to confirm school assignments for this home.

    Get a cash offer in 3 minutes
    Find out how much your home could sell for in as little as 3 minutes with a no-obligation cash offer.
    Estimated market value
    $620,100
    Get a cash offer in 3 minutes
    Find out how much your home could sell for in as little as 3 minutes with a no-obligation cash offer.
    Estimated market value
    $620,100