Gorgeous Townhouse Style Waterfront Condo located in The Homes At Aspinook View. Come see this Spacious 1340sqft, 2 Bedrm, 2.5 Baths, Large 1 BAY GARAGE(Could fit 2 cars) With a STUNNING open floor plan. Walk in from your NEW front trek steps w/vynl railings & black sleek spindles to your Beautiful Kitchen w/ SS Appliances, double sinks, large pantry & Breakfast Bar overlooking your OPEN dining rm & living rm w/a corner GAS FIREPLACE & sliders to your private 12x12 back deck. Stroll upstairs to your separate laundry rm and NOT JUST 1 BUT 2 MASTER SUITES w/ Master Full Baths w/ Tile floors & double closets & double sinks in the larger master. SO MUCH TO OFFER w/ CENTRAL AIR, HDWD FLS, OVERSIZED GARAGE w/ Garage door opener, & Storage. Lots of closet space throughout. Let someone else do the maintenance for you in this adorable 2nd to the end unit condo with a view of the water every day & night. Low taxes, condo fee is Only 357.36 a month and it includes Lawn, plowing, garbage & maintenance. 2 Pets allowed 40 pounds & under. Gated Community... DONT MISS OUT ON THIS AMAZING CONDO. Subject to Seller finding suitable housing.
For sale
$269,900
148 Mathewson Street #102, Griswold, CT 06351
2beds
1,340sqft
Condominium, Townhouse
Built in 2005
-- sqft lot
$267,300 Zestimate®
$201/sqft
$357/mo HOA
What's special
Corner gas fireplaceCentral airGated communityDouble sinksDouble closetsStunning open floor planLarge pantry
- 16 hours
- 106
- 7
Zillow last checked:
Listing updated:
Listed by:
Irene Adams (860)917-9351,
Signature Properties of N.E. 860-447-8839
Source: Smart MLS,MLS#: 24215420
Facts & features
Interior
Bedrooms & bathrooms
- Bedrooms: 2
- Bathrooms: 3
- Full bathrooms: 2
- 1/2 bathrooms: 1
Primary bedroom
- Features: Bedroom Suite, Ceiling Fan(s), Full Bath
- Level: Upper
Primary bedroom
- Features: Ceiling Fan(s), Full Bath
- Level: Upper
Bathroom
- Level: Main
Dining room
- Features: Hardwood Floor
- Level: Main
Kitchen
- Features: Breakfast Bar, Hardwood Floor
- Level: Main
Living room
- Features: Gas Log Fireplace, Fireplace, Patio/Terrace, Sliders, Hardwood Floor
- Level: Main
Heating
- Forced Air, Natural Gas
Cooling
- Central Air
Appliances
- Included: Oven/Range, Microwave, Refrigerator, Dishwasher, Gas Water Heater, Water Heater
- Laundry: Upper Level
Features
- Open Floorplan
- Windows: Thermopane Windows
- Basement: None
- Attic: Pull Down Stairs
- Number of fireplaces: 1
- Fireplace features: Insert
Interior area
- Total structure area: 1,340
- Total interior livable area: 1,340 sqft
- Finished area above ground: 1,340
Property
Parking
- Total spaces: 1
- Parking features: Attached, Garage Door Opener
- Attached garage spaces: 1
Features
- Stories: 2
- Patio & porch: Deck
- Exterior features: Sidewalk
- Has view: Yes
- View description: Water
- Has water view: Yes
- Water view: Water
- Waterfront features: Waterfront, River Front
Details
- Parcel number: 2523010
- Zoning: BRMI
Construction
Type & style
- Home type: Condo
- Architectural style: Townhouse
- Property subtype: Condominium, Townhouse
Materials
- Vinyl Siding
Condition
- New construction: No
- Year built: 2005
Utilities & green energy
- Sewer: Public Sewer
- Water: Public
Green energy
- Energy efficient items: Windows
Community & HOA
Community
- Features: Golf, Health Club, Lake, Library, Medical Facilities, Shopping/Mall
- Subdivision: Jewett City
HOA
- Has HOA: Yes
- Amenities included: Guest Parking, Management
- Services included: Maintenance Grounds, Trash, Snow Removal
- HOA fee: $357 monthly
Location
- Region: Griswold
Financial & listing details
- Price per square foot: $201/sqft
- Tax assessed value: $102,760
- Annual tax amount: $3,260
- Date on market: 10/19/2026
Estimated market value
$267,300
$254,000 - $281,000
$2,362/mo
Price history
| Date | Event | Price |
|---|---|---|
| 10/19/2026 | Listed for sale | $269,900+79.9%$201/sqft |
Source:  Smart MLS #24215420 Report a problem | ||
| 4/19/2021 | Sold | $150,000+0.1%$112/sqft |
Source: Smart MLS #170371918 Report a problem | ||
| 2/16/2021 | Pending sale | $149,900$112/sqft |
Source: RE/MAX Bell Park Realty #170371918 Report a problem | ||
| 2/16/2021 | Contingent | $149,900$112/sqft |
Source: Smart MLS #170371918 Report a problem | ||
| 2/11/2021 | Listed for sale | $149,900-20.6%$112/sqft |
Source: Smart MLS #170371918 Report a problem | ||
| 9/25/2006 | Sold | $188,700$141/sqft |
Source: Public Record Report a problem | ||
Public tax history
| Year | Property taxes | Tax assessment |
|---|---|---|
| 2025 | $3,047 +0.9% | $99,260 |
| 2024 | $3,021 +5.1% | $99,260 |
| 2023 | $2,875 +1.2% | $99,260 |
| 2022 | $2,842 -6.3% | $99,260 +6.2% |
| 2021 | $3,032 -0.5% | $93,450 |
| 2020 | $3,046 +1.5% | $93,450 |
| 2019 | $3,000 +3.4% | $93,450 |
| 2018 | $2,901 +0.3% | $93,450 |
| 2017 | $2,891 -11.2% | $93,450 -12.3% |
| 2015 | $3,256 +1.9% | $106,540 |
| 2014 | $3,194 -0.1% | $106,540 |
| 2013 | $3,198 +6.1% | $106,540 |
| 2012 | $3,015 +5.2% | $106,540 -21.1% |
| 2011 | $2,865 +13.3% | $134,960 |
| 2010 | $2,528 +11.8% | $134,960 |
| 2009 | $2,261 | $134,960 |
| 2008 | $2,261 | $134,960 |
| 2007 | $2,261 | $134,960 |
Find assessor info on the county website
Monthly payment
Est. payment
Payment breakdown
Explore the cost of this home by adjusting the details. Changes won't be saved.Climate risks
Neighborhood: 06351
- $225,0002 bd3 ba1.3k sqft148 Mathewson St UNIT 103, Griswold, CT 06351Sold

- $240,0002 bd2 ba1.4k sqft148 Mathewson St UNIT 607, Griswold, CT 06351Sold

- $249,0002 bd3 ba1.2k sqft148 Mathewson St UNIT 406, Griswold, CT 06351Off Market
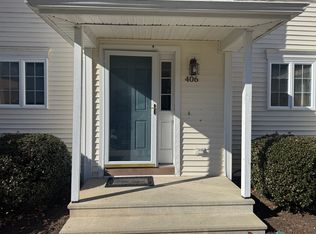
- $253,6002 bd3 ba1.3k sqft148 Mathewson St UNIT 111, Griswold, CT 06351Off Market
Similar homes
- $290,0002 bd3 ba1.5k sqftRiver Run Townhouse, Griswold, CT 06351For Sale
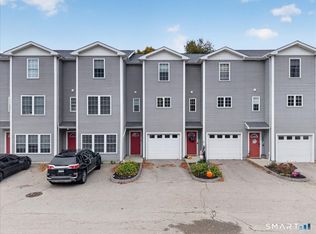
 MLS ID #24214878, Ann Rochester, Choice Realty. Smart MLS
- $299,9003 bd1 ba1k sqft19 Roger Road, Griswold, CT 06351For Sale
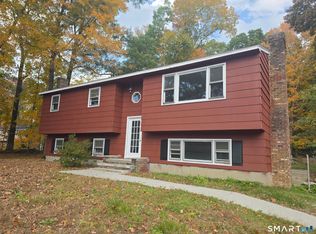 MLS ID #24215077, Christine Johnson, RE/MAX One. Smart MLS
- $340,0002 bd2 ba1k sqft1698 Glasgo Road, Griswold, CT 06351For Sale
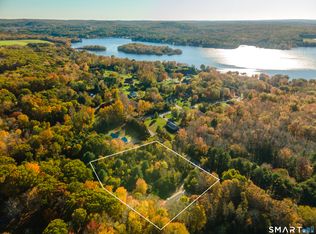 MLS ID #24215235, Quincy J. Clayton, NextHome Elite Realty. Smart MLS
- $375,0003 bd1 ba1.8k sqft183 Stone Hill Road, Griswold, CT 06351For Sale
 MLS ID #24213253, Tina Luft, Kazantzis Real Estate, LLC. Smart MLS
- $320,0002 bd2 ba1.4k sqft3 Amy Road, Griswold, CT 06351For SaleMLS ID #24213239, Tina Luft, Kazantzis Real Estate, LLC. Smart MLS
- $379,9003 bd2 ba1.8k sqft24 Maple Street, Griswold, CT 06351For SaleMLS ID #24214046, Alexis John, RE/MAX One. Smart MLS
- $340,0003 bd2 ba1.2k sqft24 Woodcrest Drive, Griswold, CT 06351For SaleMLS ID #24213538, Dana Normandie, Berkshire Hathaway NE Prop.. Smart MLS
- $249,9001 bd-- ba671 sqft34 Main Street, Griswold, CT 06351For SaleMLS ID #24210110, Brenda Engel, Kazantzis Real Estate, LLC. Smart MLS
- $300,0002 bd1 ba1.3k sqft256 Lathrop Road, Plainfield, CT 06374For SaleMLS ID #24211063, Ashley McSweeny, Keller Williams Realty Leading Edge. Smart MLS
- $180,0002 bd2 ba832 sqftPachaug River Commons, Griswold, CT 06351For SaleMLS ID #24172212, Heather M. Perry, Spaulding Realty Group, LLC. Smart MLS
- $269,0003 bd2 ba1.4k sqft1 Naomi Dr Extension LOT B, Ledyard, CT 06335For SaleMLS ID #24213981, Liz Mattern, Berkshire Hathaway NE Prop.. Smart MLS
- $249,9002 bd1 ba1k sqft22 Fountain Street, Norwich, CT 06360For SaleMLS ID #24215419, Scott Pellerin, Coldwell Banker Realty. Smart MLS
- $389,9003 bd1 ba1.2k sqft139 Lake Road, Griswold, CT 06351For SaleMLS ID #24194384, Lori H. Ciccarelli, RE/MAX One. Smart MLS
- $289,9002 bd1 ba828 sqft29 Shore Drive, Griswold, CT 06351For SaleMLS ID #24211484, Amy P. Rio, Better Homes and Gardens Real Estate Executive Real Estate. Smart MLS
- $298,0003 bd1 ba1k sqft380 South Burnham Highway, Lisbon, CT 06351For SaleMLS ID #24188464, Jacek Mikolajczyk, Berkshire Hathaway NE Prop.. Smart MLS
- $320,0003 bd1 ba1.1k sqft94 Flyers Drive, Norwich, CT 06360For SaleMLS ID #24214747, Karan Garewal, Winwin Realty. Smart MLS
- $329,0003 bd2 ba1.9k sqft151 Kimball Road, Lisbon, CT 06351For SaleMLS ID #24199822, Lee A. Barr JR., William Raveis Real Estate. Smart MLS
- $269,9003 bd1 ba1.1k sqft44 Putnam Road, Plainfield, CT 06332For SaleMLS ID #24211718, Dale J. Bunn, Riverview Realty, LLC. Smart MLS
