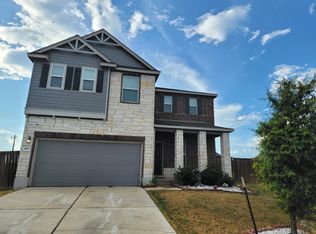
Be the very first to call this beautiful, never-lived-in home yours! This brand new 4 bedroom, 2 bath home offers modern finishes, an open-concept layout, and all appliances are included! The bright and inviting kitchen features granite countertops, stainless steel appliances, and plenty of cabinet space, flowing seamlessly into the spacious living and dining areas, perfect for everyday living and entertaining. The private primary suite includes a walk-in closet and an en-suite bath, while two additional bedrooms provide flexibility for family, guests, or a home office. Additional features include a two-car garage, energy-efficient construction, smart home technology, and easy access to I-35 for commuting to Georgetown, Round Rock, or Austin. Don't miss this opportunity to lease a pristine, never-occupied home with one of the largest floor plans in the neighborhood.
House for rent
Singlefamily
Available now
Cats, dogs OK
Air conditioner, central air
In unit laundry
4 Attached garage spaces parking
Central
What's special
- 11 days |
- -- |
- -- |
Zillow last checked:
Listing updated:
Travel times

Let’s turn your rent into credit progress
Build credit history with every on-time payment and get credit for the payment you’re already making.
Facts & features
Interior
Bedrooms & bathrooms
- Bedrooms: 4
- Bathrooms: 2
- Full bathrooms: 2
Heating
- Central
Cooling
- Air Conditioner, Central Air
Appliances
- Included: Dishwasher, Dryer, Garbage Disposal, Microwave Oven, Oven, Refrigerator, Stainless Steel Appliance(s), Stove, Washer
- Laundry: In Unit, Laundry Room
Features
- Entrance Foyer, Kitchen Island, No Interior Steps, Open Floorplan, Pantry, Pantry, Primary Bedroom on Main, Quartz Counters, Walk In Closet, Walk-In Closet(s)
- Flooring: Carpet, Tile
Interior area
- Total interior livable area: 1,665 sqft
Property
Parking
- Total spaces: 4
- Parking features: Attached, Garage
- Has attached garage: Yes
- Details: Contact manager
Features
- Stories: 1
- Exterior features: Cluster Mailbox, Entrance Foyer, Gutters Partial, No Interior Steps, Pet Amenities, Playground, Primary Bedroom On Main, Private Yard, Quartz Counters, Sprinkler - Automatic
- Has private pool: Yes
- Pool features: Contact manager
Lot
- Features: Back Yard, Few Trees, Front Yard, Landscaped
Details
- Additional structures: Garage(s)
- Parcel number: R11949004010028
Construction
Type & style
- Home type: SingleFamily
- Property subtype: SingleFamily
Materials
- Roof: Shake Shingle
Condition
- Year built: 2026
Community & HOA
Community
- Features: Curbs, Park, Playground, Pool
Location
- Region: Jarrell
Financial & listing details
- Lease term: 12 Months
Nearby apartments for rent



Price history
| Date | Event | Price |
|---|---|---|
| 9/28/2026 | Listed for rent | $1,950$1/sqft |
Source: Unlock MLS #2763450 Report a problem | ||
| 9/24/2026 | Sold | -- |
Source: Agent Provided Report a problem | ||
| 8/31/2026 | Contingent | $310,610+9%$187/sqft |
Source:  Unlock MLS #7778183 Report a problem Unlock MLS #7778183 Report a problem | ||
| 8/18/2026 | Price change | $285,000-9.5%$171/sqft |
Source:  DR Horton Report a problem DR Horton Report a problem | ||
| 8/14/2026 | Price change | $314,790+1.3%$189/sqft |
Source: DR Horton Report a problem | ||
| 5/29/2026 | Price change | $310,610+12.5%$187/sqft |
Source: Unlock MLS #7778183 Report a problem | ||
| 5/13/2026 | Price change | $276,110-4.2%$166/sqft |
Source: DR Horton Report a problem | ||
| 5/6/2026 | Price change | $288,110-7.2%$173/sqft |
Source: Unlock MLS #7778183 Report a problem | ||
| 5/4/2026 | Price change | $310,610+12.5%$187/sqft |
Source: Unlock MLS #7778183 Report a problem | ||
| 4/8/2026 | Price change | $276,110-3.3%$166/sqft |
Source: Unlock MLS #7778183 Report a problem | ||
| 4/4/2026 | Price change | $285,610-8%$172/sqft |
Source: DR Horton Report a problem | ||
| 4/2/2026 | Price change | $310,610+5.6%$187/sqft |
Source: DR Horton Report a problem | ||
| 3/7/2026 | Price change | $294,110-5.3%$177/sqft |
Source: DR Horton Report a problem | ||
| 3/4/2026 | Listed for sale | $310,610$187/sqft |
Source: DR Horton Report a problem | ||