Skip main navigation
For sale
  • Listed by: Bighorn Properties, Inc. • Lorna Ball • Contact: 760-773-5300
    $5,795,000

    148 Menil Pl, Palm Desert, CA 92260

    3beds
    5,505sqft
    : 
    Loading
    Get pre-qualified
    Single Family Residence
    Built in 1997
    0.29 Acres Lot
    $-- Zestimate®
    $1,053/sqft
    $1,812/mo HOA

    What's special

    Stainless wolfe appliancesTwo dishwashers
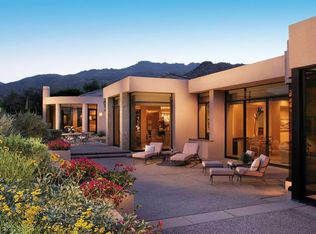
    Located on the 14th fairway of BIGHORN'S Mountain Course, this home is light and bright with high ceilings and amazing mountain views from almost every window - with a convenient proximity to member amenities. The quiet, single-loaded street offers the perfect backdrop for the entry courtyard, with pool, BBQ and outdoor shower. Extremely private, this entertainment patio is bathed in south and west sun, and includes lovely sunsets all year round. This home includes a second outdoor entertainment patio on the golf course side of the home. Views of the fairway and your unobstructed morning sunrise can be enjoyed daily of Eisenhower Peak and the Santa Rosa Mountain range. Recently renovated, this home offers two bedroom suites on the main level, as well as an office with views of the entry courtyard, plus a large guest suite with its own living room on the upper level, offering mountain and #1 fairway views. The kitchen is bright and open to the family room and breakfast nook, with fireplace and media wall ready for your personal A/V. The kitchen includes two full-size Subzero refrigerator/freezers, stainless Wolfe appliances, two dishwashers, butler's pantry with walk-in storage area and direct access to both the entertainment patios. The dining room includes a temperature-controlled wine room. the master suite offers sunrise views to the east, with fireplace and direct access to the outdoor patios. the bathroom is nicely separated with two vanities, free-standing tub, two lav's and two walk-in closets. Additional photos coming soon. This home is being offered unfurnished.
    108 days
    |
    401
    |
    5
    |

    Zillow last checked:

    Listing updated:

    Listed by:

    Lorna Ball DRE #00977456 760-773-5300,

    Bighorn Properties, Inc.

    Source: CRMLS,MLS#: 219145676DAMLS LogoOriginating MLS: California Desert AOR & Palm Springs AOR

    Loading...

      Facts & features

      Interior

      Bedrooms & bathrooms
      • Bedrooms: 3
      • Bathrooms: 4
      • Full bathrooms: 4
      Rooms
      • Room types: Den, Family Room, Guest Quarters, Living Room, Pantry, Utility Room, Wine Cellar, Dining Room
      Bathroom
      • Features: Bathtub, Remodeled, Separate Shower, Vanity
      Pantry
      • Features: Walk-In Pantry
      Heating
      • Central, Natural Gas
      Cooling
      • Central Air
      Appliances
      • Included: Freezer, Gas Cooktop, Disposal, Gas Oven, Gas Range, Gas Water Heater, Microwave, Refrigerator, Range Hood
      • Laundry: Laundry Room
      Features
      • Breakfast Bar, Built-in Features, Separate/Formal Dining Room, High Ceilings, Open Floorplan, See Remarks, Utility Room, Walk-In Pantry, Wine Cellar
      • Flooring: Carpet
      • Doors: Double Door Entry, Sliding Doors
      • Windows: Skylight(s)
      • Has fireplace: Yes
      • Fireplace features: Family Room, Gas, Gas Starter, Living Room, Primary Bedroom, Raised Hearth
      Interior area
      • Total interior livable area: 5,505 sqft

      Property

      Parking
      • Total spaces: 3.5
      • Parking features: Direct Access, Driveway, Garage, Golf Cart Garage
      • Attached garage spaces: 3.5
      Features
      • Levels: Two
      • Stories: 2
      • Exterior features: Barbecue, Fire Pit
      • Has private pool: Yes
      • Pool features: Electric Heat, In Ground, Private, Waterfall
      • Spa features: Heated, In Ground, Private
      • Has view: Yes
      • View description: Golf Course, Mountain(s), Panoramic
      Lot
      • Size: 0.29 Acres
      • Features: Back Yard, Front Yard, Landscaped, Level, On Golf Course, Planned Unit Development, Yard
      Details
      • Parcel number: 771211009
      • Special conditions: Standard

      Construction

      Type & style
      • Home type: SingleFamily
      • Architectural style: Contemporary,Modern
      • Property subtype: Single Family Residence
      Materials
      • Stucco
      Condition
      • Updated/Remodeled
      • New construction: No
      • Year built: 1997

      Utilities & green energy

      • Utilities for property: Cable Available

      Community & HOA

      Community
      • Features: Golf, Gated
      • Security: Gated Community, 24 Hour Security
      • Subdivision: Bighorn Golf Club
      HOA
      • Has HOA: Yes
      • Amenities included: Controlled Access, Security, Trash, Cable TV
      • HOA fee: $1,812 monthly
      Location
      • Region: Palm Desert

      Financial & listing details

      • Price per square foot: $1,053/sqft
      • Tax assessed value: $3,400,000
      • Annual tax amount: $42,124
      • Date on market: 4/1/2026
      • Listing terms: Cash,Cash to New Loan

        Estimated market value

        Not available

        Estimated sales range

        Not available

        Not available

        Price history

        DateEventPrice
        4/1/2026Listed for sale$5,795,000+70.4%$1,053/sqft
        Source: CDAR/ Desert Area MLS #219145676 Report a problem
        12/27/2024Sold$3,400,000-37%$618/sqft
        Source: CRMLS #219121728PS Report a problem
        1/12/2024Listing removed--
        Source: CDAR/ Desert Area MLS #219102297 Report a problem
        11/21/2023Listed for sale$5,400,000+2104.1%$981/sqft
        Source: CDAR/ Desert Area MLS #219102297 Report a problem
        5/3/1995Sold$245,000$45/sqft
        Source: Public Record Report a problem

        Public tax history

        YearProperty taxesTax assessment
        2025$42,124 +81.4%$3,400,000 +82.9%
        2024$23,226 +2.1%$1,859,319 +2%
        2023$22,751 +2.1%$1,822,863 +2%
        2022$22,286 +2.1%$1,787,122 +2%
        2021$21,834 +1.9%$1,752,081 +1%
        2020$21,421 +1.9%$1,734,116 +2%
        2019$21,012 +1.9%$1,700,114 +2%
        2018$20,612 +2.1%$1,666,779 +2%
        2017$20,193 $1,634,098 +2%
        2016$20,193 +2.1%$1,602,058 +1.5%
        2015$19,780 +1.7%$1,577,996 +2%
        2014$19,447 $1,547,087 +0.5%
        2013-- $1,540,097 +2%
        2012-- $1,509,900 +2%
        2011-- $1,480,295 +0.8%
        2010-- $1,469,233 -0.2%
        2009-- $1,472,725 +2%
        2008-- $1,443,849 +2%
        2007-- $1,415,539 +2%
        2006-- $1,387,785 +2%
        2005-- $1,360,575 +3.9%
        2003-- $1,309,452 +2%
        2002-- $1,283,777 +2%
        2001$14,571 +1.5%$1,258,606 +2%
        2000$14,362 $1,233,928
        Find assessor info on the county website

        Monthly payment

        Est. payment

        Payment breakdown

        Explore the cost of this home by adjusting the details. Changes won't be saved.
        All calculations are estimates and provided by Zillow, Inc. for informational purposes only. Actual amounts may vary.
        HOA fees may include property taxes on listings classified as Co-Ops. Contact the listing agent and/or owner for fee details.
        Mortgage interest rates are dependent on a number of factors, including credit score, down payment, and repayment length. Interest rate data provided by Zillow Group Marketplace, Inc. as of 1/1/1970 from various mortgage lenders with which we have lead or other similar arrangements; the Estimated Payment is an average of those rates.
        See how much you could borrow to make a competitive offer.

        Climate risks

        Neighborhood: 92260

        Getting around

        6 / 100
        Car-Dependent
        14 / 100
        Somewhat Bikeable

        Nearby schools

        GreatSchools rating

        A local agent can set up tours, give advice and negotiate with sellers.

        Browse local experts

        Similar homes

            • Local buyer's agents are ready to help