Beautifully maintained townhome nestled against a peaceful wooded backdrop, offering the perfect blend of space, comfort, and privacy. This spacious 3-bedroom, 3.5-bath residence features an open-concept floor plan designed for both everyday living and effortless entertaining. The upper level showcases a bright and inviting living room, formal dining room, powder room, and a spacious eat-in kitchen that serves as the heart of the home. The generously sized primary suite offers exceptional storage with an oversized walk-in closet and an additional double closet. The en-suite bath features dual vanities, a relaxing soaking tub, and a separate shower. The main level provides outstanding versatility with a welcoming family room, a spacious second bedroom, a full bath, and a convenient laundry room with direct access to the attached 2-car garage. The finished lower level expands the home's living space with a third bedroom and full bath, making it an ideal guest suite. This level also offers flexible space for a recreation room, home office, fitness area, or media room, along with an oversized storage room to accommodate all your organizational needs.
Closed
$350,000
148 Meredith Ln, Streamwood, IL 60107
3beds
1,800sqft
Townhouse, Single Family Residence
Built in 2000
-- sqft lot
$351,400 Zestimate®
$194/sqft
$3,099 Estimated rent
Home value
$351,400
$320,000 - $387,000
$3,099/mo
Zestimate® history
Owner options
List your home for rent
$3,099/mo
Rent Zestimate®
Find your next renter with Zillow Rental Manager. Plus, with online applications, you can quickly screen prospective tenants – for free.
$3,099/mo
Rent Zestimate®
Refinance and save
$2,959/mo
Est. payment
Refinancing to a lower rate could help reduce your monthly payments and save thousands over the life of the loan.
$2,959/mo
Est. payment
Explore your selling options
Work with a Zillow partner agent
Leverage their expertise and Zillow's premium Showcase listings to get your home seen by more buyers.
Get startedList with your own agent
Get your home in front of millions of buyers by listing it on Zillow.
Learn how to do itSell it yourself
Take full control of how buyers see your home on Zillow by listing For Sale by Owner (FSBO).
List your homeWhat's special
Generously sized primary suiteSpacious eat-in kitchenOpen-concept floor planWelcoming family roomOversized storage roomFormal dining roomPeaceful wooded backdrop
Zillow last checked:
Listing updated:
Listed by:
Carrie Goodman 847-542-9445,
@properties Christie's International Real Estate,
Mark East, PSA,RENE,SFR 224-715-4127,
@properties Christie's International Real Estate
Bought with:
Arslan Butt
Canvas Properties
Source: MRED as distributed by MLS GRID,MLS#: 12651820
Facts & features
Interior
Bedrooms & bathrooms
- Bedrooms: 3
- Bathrooms: 4
- Full bathrooms: 3
- 1/2 bathrooms: 1
Rooms
- Room types: Recreation Room, Foyer, Storage
Primary bedroom
- Features: Flooring (Carpet), Bathroom (Full)
- Level: Second
- Area: 180 Square Feet
- Dimensions: 12X15
Bedroom 2
- Features: Flooring (Carpet), Window Treatments (Curtains/Drapes)
- Level: Main
- Area: 121 Square Feet
- Dimensions: 11X11
Bedroom 3
- Features: Flooring (Carpet), Window Treatments (Blinds)
- Level: Basement
- Area: 120 Square Feet
- Dimensions: 12X10
Dining room
- Features: Flooring (Engineered Hardwood)
- Level: Second
- Area: 126 Square Feet
- Dimensions: 14X9
Family room
- Features: Flooring (Engineered Hardwood)
- Level: Main
- Area: 288 Square Feet
- Dimensions: 12X24
Foyer
- Features: Flooring (Laminate)
- Level: Main
- Area: 30 Square Feet
- Dimensions: 6X5
Kitchen
- Features: Kitchen (Eating Area-Table Space, Pantry-Closet), Flooring (Laminate), Window Treatments (Blinds)
- Level: Second
- Area: 190 Square Feet
- Dimensions: 19X10
Laundry
- Features: Flooring (Vinyl)
- Level: Main
- Area: 54 Square Feet
- Dimensions: 6X9
Living room
- Features: Flooring (Engineered Hardwood), Window Treatments (Curtains/Drapes)
- Level: Second
- Area: 196 Square Feet
- Dimensions: 14X14
Recreation room
- Features: Flooring (Carpet)
- Level: Basement
- Area: 192 Square Feet
- Dimensions: 12X16
Storage
- Features: Flooring (Other)
- Level: Basement
- Area: 138 Square Feet
- Dimensions: 23X6
Heating
- Natural Gas
Cooling
- Central Air
Appliances
- Included: Range, Microwave, Dishwasher, Refrigerator, Washer, Dryer, Disposal, Stainless Steel Appliance(s)
- Laundry: Gas Dryer Hookup, In Unit, Sink
Features
- Basement: Finished,Full
- Number of fireplaces: 1
- Fireplace features: Gas Log, Gas Starter, Living Room
Interior area
- Total structure area: 0
- Total interior livable area: 1,800 sqft
Property
Parking
- Total spaces: 2
- Parking features: Asphalt, Garage Door Opener, Yes, Garage Owned, Attached, Garage
- Attached garage spaces: 2
- Has uncovered spaces: Yes
Accessibility
- Accessibility features: No Disability Access
Features
- Exterior features: Balcony
Details
- Parcel number: 06261180091022
- Special conditions: None
- Other equipment: Sump Pump, Ceiling Fan(s)
Construction
Type & style
- Home type: Townhouse
- Property subtype: Townhouse, Single Family Residence
Materials
- Vinyl Siding, Brick
- Foundation: Concrete Perimeter
- Roof: Asphalt
Condition
- New construction: No
- Year built: 2000
Utilities & green energy
- Sewer: Public Sewer
- Water: Public
Community & HOA
Community
- Security: Carbon Monoxide Detector(s)
- Subdivision: Oaks At Hidden Glen
HOA
- Has HOA: Yes
- Services included: Insurance, Exterior Maintenance, Lawn Care, Snow Removal
- HOA fee: $373 monthly
Location
- Region: Streamwood
Financial & listing details
- Price per square foot: $194/sqft
- Annual tax amount: $3,550
- Date on market: 7/18/2026
- Listing terms: Conventional
- Ownership: Condo
Price history
| Date | Event | Price |
|---|---|---|
| 8/20/2026 | Sold | $350,000$194/sqft |
Source:  MRED as distributed by MLS GRID #12651820 Report a problem MRED as distributed by MLS GRID #12651820 Report a problem | ||
| 7/23/2026 | Contingent | $350,000$194/sqft |
Source: MRED as distributed by MLS GRID #12651820 Report a problem | ||
| 7/18/2026 | Listed for sale | $350,000$194/sqft |
Source: MRED as distributed by MLS GRID #12651820 Report a problem | ||
Public tax history
Tax history is unavailable.
Neighborhood: 60107
Nearby homes
- $363,0002 bd2 ba1.9k sqft106 Samuel Ct #24-3, Streamwood, IL 60107Off Market
- $327,0002 bd2 ba2k sqft117 Samuel Ct #26-1, Streamwood, IL 60107Off Market
- $372,4003 bd3 ba2k sqft110 Meredith Ln UNIT 4-1, Streamwood, IL 60107Off Market
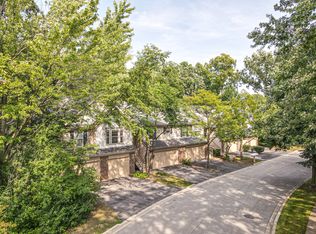
- $326,0003 bd2 ba-- sqft157 Meredith Ln #14-1, Streamwood, IL 60107Off Market
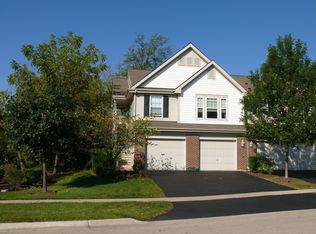
- $308,0002 bd-- ba-- sqft155 Meredith Ln #14-2, Streamwood, IL 60107Sold
- $351,6003 bd3 ba1.9k sqft152 Meredith Ln UNIT 8-1, Streamwood, IL 60107Off Market
- $334,2003 bd3 ba1.9k sqft117 Meredith Ln #10-1, Streamwood, IL 60107Off Market
- $335,9003 bd4 ba1.6k sqft142 Meredith Ln #7-2, Streamwood, IL 60107Off Market
- $335,0002 bd-- ba-- sqft148 Meredith Ln #7-5, Streamwood, IL 60107Sold
Nearby schools
GreatSchools rating
- 5/10Heritage Elementary SchoolGrades: K-6Distance: 0.6 mi
- 4/10Tefft Middle SchoolGrades: 7-8Distance: 0.9 mi
- 3/10Streamwood High SchoolGrades: 9-12Distance: 1.5 mi
Schools provided by the listing agent
- Elementary: Heritage Elementary School
- Middle: Tefft Middle School
- High: Streamwood High School
- District: 46
Source: MRED as distributed by MLS GRID. This data may not be complete. We recommend contacting the local school district to confirm school assignments for this home.
Get a cash offer in 3 minutes
Find out how much your home could sell for in as little as 3 minutes with a no-obligation cash offer.
Estimated market value
$351,400
Get a cash offer in 3 minutes
Find out how much your home could sell for in as little as 3 minutes with a no-obligation cash offer.
Estimated market value
$351,400
- Illinois
- Cook County
- Streamwood
- 60107
- 148 Meredith Ln
