Skip main navigation
Off market
  • $524,100

    148 Mermaid Ln, Bronx, NY 10473

    3beds
    1,206sqft
    Condo
    Built in 2006
    -- sqft lot
    $524,100 Zestimate®
    $435/sqft
    $3,537 Estimated rent

    Home value

    $524,100

    $493,000 - $550,000

    $3,537/mo

    Zestimate® history
    Loading
    Loading...

    Owner options

    List your home for rent

    $3,537/mo

    Rent Zestimate®

    Find your next renter with Zillow Rental Manager. Plus, with online applications, you can quickly screen prospective tenants – for free.

    Learn more

    $3,537/mo

    Rent Zestimate®

    Refinance and save

    $3,728/mo

    Est. payment

    Refinancing to a lower rate could help reduce your monthly payments and save thousands over the life of the loan.

    See today's rates

    $3,728/mo

    Est. payment

    Explore your selling options

    Work with a Zillow partner agent

    Leverage their expertise and Zillow's premium Showcase listings to get your home seen by more buyers.

    Get started

    List with your own agent

    Get your home in front of millions of buyers by listing it on Zillow.

    Learn how to do it

    Sell it yourself

    Take full control of how buyers see your home on Zillow by listing For Sale by Owner (FSBO).

    List your home

    What's special

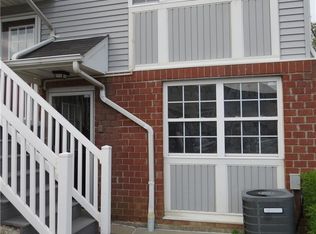
    What a great location for a lovely Townhouse in a wonderful community. This 3BR, 2Bth townhouse has it all including a parking space right in front of your townhouse #279. Sunny, plenty of closets, open floor plan. In this gated community there is 24 hr security, playground, pool with a clubhouse including a gym, game room & conference room. Great for parties & celebrations. Pet friendly. The best part is the public transportation including the ferry service right outside your door to the east side of Manhattan & Wall Street.

    This property is off market, which means it's not currently listed for sale or rent on Zillow. This may be different from what's available on other websites or public sources.

    Facts & features

    Interior

    Bedrooms & bathrooms
    • Bedrooms: 3
    • Bathrooms: 2
    • Full bathrooms: 2
    Appliances
    • Laundry: In Unit
    Features
    • Master Downstairs, 1st Floor Bedrm, Entrance Foyer, Master Bath, Storage, Private Laundry, Exercise Room
    Interior area
    • Total interior livable area: 1,206 sqft

    Property

    Features
    • Patio & porch: Patio
    • Pool features: Inground Pool, Above Ground
    • Waterfront features: Waterfront
    Lot
    • Features: Cul-De-Sec, Near Public Transit

    Construction

    Type & style
    • Home type: Condo
    • Architectural style: Townhouse
    Condition
    • Year built: 2006

    Utilities & green energy

    • Sewer: Public Sewer
    • Water: Public

    Community & HOA

    Community
    • Security: Security System
    HOA
    • Has HOA: Yes
    • Amenities included: Gated, Kitchen In Clubhouse
    • Services included: Sewer, Cable TV, Heat, Electricity, Gas, Hot Water, Maintenance Grounds, Trash, Snow Removal, Exterior Maintenance, Air Conditioning
    • HOA fee: $495 monthly
    Location
    • Region: Bronx

    Financial & listing details

    • Price per square foot: $435/sqft
    • Inclusions: Dishwasher, Refrigerator, Washer, Oven/Range, Alarm System, Gas Grill, Intercom, Microwave, Shades/Blinds, Screens, Mailbox

    Price history

    DateEventPrice
    2/8/2021Sold$475,000-0.8%$394/sqft
    Source: OneKey® MLS as distributed by MLS GRID #H6079623 Report a problem
    1/8/2021Pending sale$479,000$397/sqft
    Source: OneKey® MLS as distributed by MLS GRID #H6079623 Report a problem
    12/17/2020Price change$479,0000%$397/sqft
    Source: YCL Real Estate Consulting #H6079623 Report a problem
    11/19/2020Listed for sale$479,007$397/sqft
    Source: YCL Real Estate Consulting #H6079623 Report a problem

    Public tax history

    Tax history is unavailable.

    Neighborhood: Soundview

    Nearby schools

    GreatSchools rating
    Schools provided by the listing agent
    • District: Bronx 10

    Source: The MLS. This data may not be complete. We recommend contacting the local school district to confirm school assignments for this home.