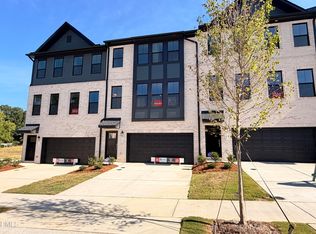
Photos shown are of a completed home and are to be used for representation purposes only. Welcome to 148 Midtown Rows Way #26, a brand-new, stylish 3-story townhome perfectly positioned in the vibrant Midtown Rows community, just steps from the shops, restaurants, and entertainment of downtown Fuquay-Varina. Designed for today's lifestyle, this home blends thoughtful design with quality finishes and low-maintenance living. Key Features: 4 spacious bedrooms and 3.5 baths with nearly 2,422 sq ft of living space. Open-concept main level featuring a dramatic great room and a huge kitchen island — ideal for entertaining or everyday gatherings. Quartz countertops and premium finishes throughout elevate the kitchen and baths. Luxury vinyl, wood, and carpet flooring thoughtfully placed for comfort and durability. Vaulted ceilings and abundant natural light create a welcoming, airy feel. Attached two-car garage and additional driveway parking provide convenience for vehicles and guests. Private outdoor spaces, including a patio and deck, perfect for relaxing or entertaining. Modern exterior with craftsman/transitional architectural style and striking black-and-white finishes. Community & Location: Midtown Rows is an exciting new townhome community offering walkable streetscapes, sidewalks, and easy access to all that downtown Fuquay-Varina has to offer. Whether you're heading out for dinner, grabbing coffee with friends, or exploring local events, you'll love the convenience and character of this location.
New construction
$394,065
148 Midtown Rows Way, Fuquay Varina, NC 27526
4beds
2,422sqft
Townhouse
Built in 2026
1,681 Square Feet Lot
$348,400 Zestimate®
$163/sqft
$175/mo HOA
What's special
Striking black-and-white finishesAbundant natural lightVaulted ceilingsHuge kitchen islandAttached two-car garageAdditional driveway parkingQuartz countertops
- 45 days
- 87
- 12
Likely to sell faster than
Zillow last checked:
Listing updated:
Listed by:
Blaine Wiles 919-373-3878,
Caruso Homes Realty NC, LLC
Source: Doorify MLS,MLS#: 10192147
Facts & features
Interior
Bedrooms & bathrooms
- Bedrooms: 4
- Bathrooms: 4
- Full bathrooms: 3
- 1/2 bathrooms: 1
- Main level bathrooms: 1
Primary bedroom
- Level: Third
- Area: 196 Square Feet
- Dimensions: 14.0 x 14.0
Bedroom 2
- Level: Third
- Area: 128.96 Square Feet
- Dimensions: 10.4 x 12.4
Bedroom 3
- Level: Third
- Area: 128.96 Square Feet
- Dimensions: 10.4 x 12.4
Bathroom 4
- Level: Lower
- Area: 274.89 Square Feet
- Dimensions: 23.1 x 11.9
Dining room
- Level: Second
- Area: 178.95 Square Feet
- Dimensions: 17.7 x 10.11
Great room
- Level: Second
- Area: 271.05 Square Feet
- Dimensions: 19.5 x 13.9
Kitchen
- Level: Second
- Area: 230.04 Square Feet
- Dimensions: 16.2 x 14.2
Heating
- Natural Gas
Cooling
- Central Air, Electric, Gas
Appliances
- Included: Disposal, Dishwasher, Free-Standing Gas Range, Free-Standing Range, Gas Range, Microwave, Range, Tankless Water Heater
- Laundry: Electric Dryer Hookup, In Hall
Features
- Chandelier, Double Vanity, Kitchen Island, Open Floorplan, Recessed Lighting, Stone Counters, Vaulted Ceiling(s), Quartz Counters, Smooth Ceilings
- Flooring: Carpet, Hardwood, Luxury Vinyl, Tile, Wood
- Doors: Sliding Doors
- Windows: Double Pane Windows
- Common walls with other units/homes: 2+ Common Walls,No One Above,No One Below
Interior area
- Total structure area: 2,422
- Total interior livable area: 2,422 sqft
- Finished area above ground: 2,422
- Finished area below ground: 0
Property
Parking
- Total spaces: 4
- Parking features: Attached, Driveway, Garage
- Garage spaces: 2
- Uncovered spaces: 2
Features
- Levels: Three Or More
- Stories: 3
- Entry location: ground floor
- Patio & porch: Deck, Patio
- Exterior features: Awning(s)
Lot
- Size: 1,681 Square Feet
- Features: Landscaped
Details
- Parcel number: 0656990660
- Special conditions: Seller Licensed Real Estate Professional
Construction
Type & style
- Home type: Townhouse
- Architectural style: Craftsman,Transitional
- Property subtype: Townhouse
Materials
- HardiPlank Type, Radiant Barrier, Vertical Siding
- Foundation: Slab
- Roof: Shingle
Condition
- New Construction
- New construction: Yes
- Year built: 2026
- Major remodel year: 2026
Details
- Builder model: Pamlico
- Builder name: Caruso Homes
Utilities & green energy
- Sewer: Public Sewer
- Water: Public
- Utilities for property: Electricity Available, Electricity Connected, Natural Gas Available, Sewer Connected, Water Available, Water Connected
Community & HOA
Community
- Features: Street Lights, Sidewalks
- Security: Carbon Monoxide Detector(s), Fire Alarm
- Subdivision: Midtown
HOA
- Has HOA: Yes
- Services included: Maintenance Grounds
- HOA fee: $175 monthly
- HOA name: Charleston Management
- HOA phone: 919-847-3003
Location
- Region: Fuquay Varina
Financial & listing details
- Price per square foot: $163/sqft
- Tax assessed value: $85,000
- Annual tax amount: $777
- Date on market: 9/11/2026
- Listing agreement: Exclusive Agency
- Listing terms: Cash,Conventional,FHA,VA Loan
- Ownership type: Townhouse
- Road surface type: Asphalt
Estimated market value
$348,400
$331,000 - $366,000
$2,344/mo
Price history
| Date | Event | Price |
|---|---|---|
| 9/11/2026 | Listed for sale | $394,065$163/sqft |
Source:  Doorify MLS #10192147 Report a problem | ||
Public tax history
Tax history is unavailable.
Monthly payment
Est. payment
Payment breakdown
Explore the cost of this home by adjusting the details. Changes won't be saved.Climate risks
Neighborhood: 27526
Nearby schools
Schools provided by the listing agent
- Elementary: Wake County Schools
- Middle: Wake County Schools
- High: Wake County Schools
Source: Doorify MLS. This data may not be complete. We recommend contacting the local school district to confirm school assignments for this home.
- $382,2214 bd4 ba2.3k sqft146 Midtown Rows Way, Fuquay Varina, NC 27526New Construction
- $355,3004 bd4 ba2.4k sqft148 Midtown Rows Way #26, Fuquay Varina, NC 27526Off Market

- $1,590,00010.36 acres313 Railroad St, Fuquay Varina, NC 27526Sold

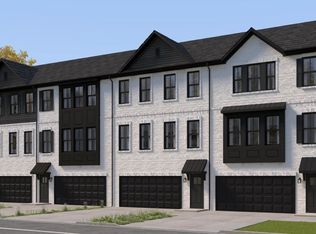
- from $349,9003 bd3 ba1.7k sqftYadkin Plan, Midtown Rows, Fuquay Varina, NC 27526New Construction
Similar homes
- $394,0654 bd4 ba2.1k sqft129 Midtown Rows Way, Fuquay Varina, NC 27526New Construction

 Doorify MLS
- $382,2214 bd4 ba2.3k sqft146 Midtown Rows Way, Fuquay Varina, NC 27526New ConstructionDoorify MLS
- $386,6814 bd4 ba2.1k sqft133 Midtown Rows Way, Fuquay Varina, NC 27526New Construction
 Doorify MLS
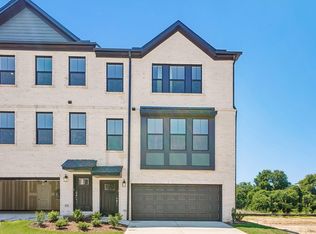
- $403,8284 bd4 ba2.1k sqft135 Midtown Rows Way, Fuquay Varina, NC 27526New Construction
 Doorify MLS
- $375,9003 bd3 ba2.1k sqft131 Midtown Rows Way, Fuquay Varina, NC 27526New ConstructionMLS ID #10191920, Blaine Wiles. Doorify MLS
- $475,0004 bd3 ba2.2k sqft4305 Olde Waverly Way, Fuquay Varina, NC 27526For SaleMLS ID #10200143, Catharine Campbell. Doorify MLS
- $437,5814 bd3 ba2.5k sqft323 Mistflower Ln, Fuquay Varina, NC 27526New ConstructionMLS ID #10167926, Sandra Archer. Doorify MLS
- $400,9904 bd4 ba1.8k sqft700 Orchard Vista Cir, Raleigh, NC 27606New ConstructionDoorify MLS
- $529,0004 bd4 ba2.4k sqft826 Fireship Rd, Fuquay Varina, NC 27526New ConstructionMLS ID #10145611, Jennifer Lynn Bynum. Doorify MLS
- $425,0004 bd3 ba2k sqft1858 Porch Swing Way, Apex, NC 27502For SaleMLS ID #10196924, Thomas Ladane Shoupe. Doorify MLS
- $406,2905 bd3 ba2.8k sqft43 Hay Field Dr, Lillington, NC 27546New ConstructionDoorify MLS
- $424,9904 bd4 ba2.1k sqftHadleigh A, Apex, NC 27502New ConstructionDoorify MLS
- $427,0003 bd3 ba2.4k sqft1717 Willow Landing Way, Willow Spring, NC 27592For SaleMLS ID #10159305, Thomas Ladane Shoupe. Doorify MLS
- $424,9904 bd4 ba2.2k sqft2341 Stevens Pass Sta, Apex, NC 27502New ConstructionDoorify MLS
- $424,9904 bd4 ba2.2k sqft2337 Stevens Pass Sta, Apex, NC 27502New ConstructionDoorify MLS
- $362,0004 bd4 ba3.1k sqft93 Spring Crest Dr, Angier, NC 27501For SaleMLS ID #10185359, Thomas Ladane Shoupe. Doorify MLS
- $360,0005 bd3 ba2.8k sqft58 Hay Field Dr, Lillington, NC 27546New ConstructionDoorify MLS
- $428,0004 bd3 ba2.4k sqft903 Long Ave, Garner, NC 27529For SaleMLS ID #10157439, Thomas Ladane Shoupe. Doorify MLS
- $339,9904 bd4 ba2.3k sqftMiddleton, Lillington, NC 27546New ConstructionDoorify MLS
- $387,0003 bd3 ba2.1k sqft192 Solheim Ln, Raleigh, NC 27603For SaleMLS ID #10160545, Thomas Ladane Shoupe. Doorify MLS
