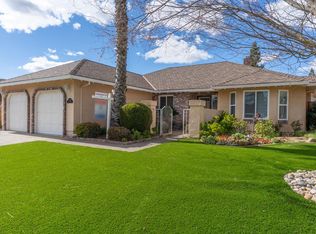
Beautiful Single Story Home with Backyard Oasis and Brand-New 50-Year Roof. Welcome to a Million Dollar Neighborhood with river-view homes and private HOA park offering direct Mokelumne River access for water sports and recreation. This spacious, inviting home features a formal entry and soaring cathedral open-beam living room with large windows showcasing a luxurious, newly landscaped backyard oasis-perfect for relaxing or entertaining. Enjoy a covered patio, natural gas fireplace, multiple seating areas, and an above ground spa for resort style living. Inside, the open-concept kitchen, dining and family room flow seamlessly together with a nearby convenient half bath. The kitchen boasts granite countertops, stainless steel appliances including new double ovens and a pantry. The master suite opens to it's own patio area and includes a large walk-in closet and remodeled bathroom with double sinks and a spacious two person shower with multiple shower heads. Skylight tubes throughout the home provide excellent natural lighting. Additional highlights include a versatile 4th bedroom/office with barn door entry and north facing neighborhood views. You will appreciate the indoor laundry room that is located in the bedroom wing of the home. Don't Miss This Exceptional Opportunity!
Closed
$660,000
148 Mokelumne River Dr, Lodi, CA 95240
3beds
2,406sqft
Single Family Residence
Built in 1985
7,335 Square Feet Lot
$651,200 Zestimate®
$274/sqft
$2,961 Estimated rent
Home value
$651,200
$586,000 - $723,000
$2,961/mo
Zestimate® history
Owner options
List your home for rent
$2,961/mo
Rent Zestimate®
Find your next renter with Zillow Rental Manager. Plus, with online applications, you can quickly screen prospective tenants – for free.
$2,961/mo
Rent Zestimate®
Refinance and save
$4,220/mo
Est. payment
Refinancing to a lower rate could help reduce your monthly payments and save thousands over the life of the loan.
$4,220/mo
Est. payment
Explore your selling options
Work with a Zillow partner agent
Leverage their expertise and Zillow's premium Showcase listings to get your home seen by more buyers.
Get startedList with your own agent
Get your home in front of millions of buyers by listing it on Zillow.
Learn how to do itSell it yourself
Take full control of how buyers see your home on Zillow by listing For Sale by Owner (FSBO).
List your homeWhat's special
Natural gas fireplaceNorth facing neighborhood viewsRemodeled custom bathroomAbove ground spaOverlooking the mokelumne riverStainless steel appliancesMultiple shower heads
Zillow last checked:
Listing updated:
Listed by:
Michelle Haner DRE #00879655 209-986-5900,
RE/MAX Grupe Gold
Bought with:
Hill Real Estate and Loans – The Sellebrity Group
Source: MetroList Services of CA,MLS#: 225080516Originating MLS: MetroList Services, Inc.
Facts & features
Interior
Bedrooms & bathrooms
- Bedrooms: 3
- Bathrooms: 3
- Full bathrooms: 2
- Partial bathrooms: 1
Rooms
- Room types: Master Bathroom, Master Bedroom, Office, Family Room, Kitchen, Laundry, Living Room
Primary bedroom
- Features: Walk-In Closet, Outside Access
Primary bathroom
- Features: Shower Stall(s), Double Vanity, Low-Flow Toilet(s), Tile, Multiple Shower Heads, Window
Dining room
- Features: Space in Kitchen
Kitchen
- Features: Pantry Closet, Granite Counters, Kitchen/Family Combo
Heating
- Central, Fireplace(s), Natural Gas
Cooling
- Ceiling Fan(s), Central Air, Whole House Fan
Appliances
- Included: Built-In Electric Oven, Gas Cooktop, Gas Water Heater, Range Hood, Dishwasher, Disposal, Microwave, Double Oven, Plumbed For Ice Maker, Wine Refrigerator
- Laundry: Laundry Room, Cabinets, Electric Dryer Hookup, Hookups Only, Inside Room
Features
- Flooring: Laminate, Tile
- Number of fireplaces: 1
- Fireplace features: Brick, Family Room, Gas Log, Gas Starter, Outside, Raised Hearth
Interior area
- Total interior livable area: 2,406 sqft
Property
Parking
- Total spaces: 2
- Parking features: Attached, Garage Door Opener, Garage Faces Front
- Attached garage spaces: 2
Features
- Stories: 1
- Fencing: Back Yard,Wood
Lot
- Size: 7,335 Square Feet
- Features: Auto Sprinkler F&R, Corner Lot, Curb(s)/Gutter(s), Irregular Lot, Landscape Back, Landscape Front
Details
- Parcel number: 041320480000
- Zoning description: R-L
- Special conditions: Trust
Construction
Type & style
- Home type: SingleFamily
- Property subtype: Single Family Residence
Materials
- Stucco, Frame, Wood
- Foundation: Slab
- Roof: Composition
Condition
- Year built: 1985
Utilities & green energy
- Water: Meter on Site, Public
- Utilities for property: Cable Connected, Public, Electric, Underground Utilities, Natural Gas Connected, Sewer In & Connected
Community & HOA
HOA
- Has HOA: Yes
- Amenities included: Playground, See Remarks, Park
- HOA fee: $43 monthly
Location
- Region: Lodi
Financial & listing details
- Price per square foot: $274/sqft
- Tax assessed value: $562,862
- Annual tax amount: $6,107
- Price range: $660K - $660K
- Date on market: 7/12/2025
Price history
| Date | Event | Price |
|---|---|---|
| 8/21/2025 | Sold | $660,000-2.2%$274/sqft |
Source: MetroList Services of CA #225080516 Report a problem | ||
| 8/2/2025 | Pending sale | $675,000$281/sqft |
Source: MetroList Services of CA #225080516 Report a problem | ||
| 7/12/2025 | Listed for sale | $675,000+29.8%$281/sqft |
Source: MetroList Services of CA #225080516 Report a problem | ||
| 8/11/2020 | Sold | $520,000$216/sqft |
Source: MetroList Services of CA #20037694 Report a problem | ||
| 7/19/2020 | Pending sale | $520,000$216/sqft |
Source: Hackworth Real Estate #20037694 Report a problem | ||
| 7/14/2020 | Price change | $520,000-1%$216/sqft |
Source: Hackworth Real Estate #20037694 Report a problem | ||
| 7/3/2020 | Listed for sale | $524,999+54.4%$218/sqft |
Source: Hackworth Real Estate #20037694 Report a problem | ||
| 5/20/2008 | Sold | $340,000+74.4%$141/sqft |
Source: Public Record Report a problem | ||
| 3/31/1998 | Sold | $195,000$81/sqft |
Source: Public Record Report a problem | ||
Public tax history
| Year | Property taxes | Tax assessment |
|---|---|---|
| 2025 | $6,107 +2.8% | $562,862 +2% |
| 2024 | $5,940 +1.3% | $551,827 +2% |
| 2023 | $5,863 +0.4% | $541,008 +2% |
| 2022 | $5,837 +31.6% | $530,400 +2% |
| 2021 | $4,437 | $520,000 +27.3% |
| 2020 | $4,437 +2.1% | $408,339 +2% |
| 2019 | $4,346 +1.5% | $400,334 +2% |
| 2018 | $4,283 +2.3% | $392,486 +2% |
| 2017 | $4,186 +6.7% | $384,791 +2% |
| 2016 | $3,923 +2.5% | $377,247 +1.5% |
| 2015 | $3,826 | $371,583 +2% |
| 2014 | $3,826 | $364,307 +0.5% |
| 2013 | -- | $362,661 +11.6% |
| 2012 | -- | $325,000 +18.6% |
| 2011 | -- | $274,000 -15.7% |
| 2010 | -- | $325,000 -6.3% |
| 2009 | -- | $346,800 +46.3% |
| 2008 | -- | $237,044 +2% |
| 2007 | -- | $232,397 +2% |
| 2006 | -- | $227,842 +2% |
| 2005 | -- | $223,374 +2% |
| 2004 | -- | $218,995 +1.9% |
| 2003 | -- | $214,982 +4% |
| 2002 | -- | $206,636 |
| 2001 | -- | $206,636 |
Find assessor info on the county website
Neighborhood: 95240
Nearby homes
- $628,2004 bd2 ba2.1k sqft1053 Miwok Dr, Lodi, CA 95240Off Market
- $662,1004 bd3 ba2.5k sqft140 Mokelumne River Dr, Lodi, CA 95240Off Market
- $570,0003 bd2 ba1.9k sqft1047 Miwok Dr, Lodi, CA 95240Sold
- $650,0003 bd2 ba2.3k sqft208 Mokelumne River Dr, Lodi, CA 95240Sold

- $632,2003 bd3 ba2.4k sqft134 Mokelumne River Dr, Lodi, CA 95240Off Market
- $1,089,2004 bd3 ba4k sqft157 Mokelumne River Dr, Lodi, CA 95240Off Market
- $673,9003 bd2 ba2.3k sqft127 Koni Ct, Lodi, CA 95240Off Market
- $811,3004 bd3 ba3.2k sqft201 Mokelumne River Dr, Lodi, CA 95240Off Market
Nearby schools
GreatSchools rating
- 5/10Lawrence Elementary SchoolGrades: K-6Distance: 0.3 mi
- 4/10Millswood Middle SchoolGrades: 7-8Distance: 1.9 mi
- 6/10Lodi High SchoolGrades: 9-12Distance: 1.7 mi


Get pre-qualified for a loan
At Zillow Home Loans, we can pre-qualify you in as little as 5 minutes with no impact to your credit score.An equal housing lender. NMLS #10287.
Sell for more on Zillow
Get a Zillow Showcase℠ listing at no additional cost and you could sell for .
$651,200
2% more
+$13,024
With Zillow Showcase(estimated)
$664,224
- California
- San Joaquin County
- Lodi
- 95240
- 148 Mokelumne River Dr
Nearby cities
Nearby zip codes
Other Lodi Topics
