Skip main navigation
Closed
  • $596,500

    148 Montvale Dr, Hoschton, GA 30548

    7beds
    2,989sqft
    Single Family Residence, Residential
    Built in 2004
    0.75 Acres Lot
    $592,700 Zestimate®
    $200/sqft
    $2,909 Estimated rent

    Home value

    $592,700

    $522,000 - $676,000

    $2,909/mo

    Zestimate® history
    Loading
    Loading...

    Owner options

    List your home for rent

    $2,909/mo

    Rent Zestimate®

    Find your next renter with Zillow Rental Manager. Plus, with online applications, you can quickly screen prospective tenants – for free.

    Learn more

    $2,909/mo

    Rent Zestimate®

    Refinance and save

    $3,999/mo

    Est. payment

    Refinancing to a lower rate could help reduce your monthly payments and save thousands over the life of the loan.

    See today's rates

    $3,999/mo

    Est. payment

    Explore your selling options

    Work with a Zillow partner agent

    Leverage their expertise and Zillow's premium Showcase listings to get your home seen by more buyers.

    Get started

    List with your own agent

    Get your home in front of millions of buyers by listing it on Zillow.

    Learn how to do it

    Sell it yourself

    Take full control of how buyers see your home on Zillow by listing For Sale by Owner (FSBO).

    List your home

    What's special

    Real hardwood floorsLarge office or studyRocking-chair front porchOpen-concept designAmple parkingStainless steel appliancesNew carpet installed
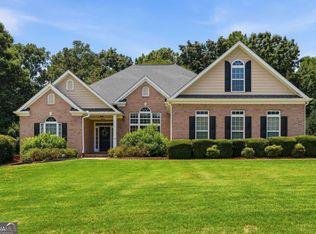
    Welcome home to this beautifully designed 7-bedroom, 4-bath home crafted for comfort, flexibility, and family living! Set on a beautiful wooded lot, this property offers exceptional privacy and room to grow. The inviting two-story foyer, real hardwood floors, and open-concept design create a warm, elegant flow throughout. The kitchen features a coffee bar, stainless steel appliances, and a spacious laundry room with cabinetry. Relax in the family room with a stone fireplace and gas logs or entertain on the expansive full-length composite deck overlooking your private backyard. Upstairs, you’ll find four generous bedrooms including a Jack & Jill bath and a luxurious master suite with double vanities, jetted tub, and oversized tile shower. The fully finished basement doubles as a complete apartment or generational suite with its own kitchen, laundry, and level driveway entrance — perfect for guests, in-laws, or rental income. Additional features include new interior paint, large office or study, rocking-chair front porch, ample parking, and an outbuilding for storage or hobbies. All appliances, refrigerators, washer, and dryer remain! The exterior of the home, including exterior deck and front porch has been freshly painted (January 2026) and new carpet installed (February 2026). The interior was painted approximately one year ago.

    Zillow last checked:

    Listing updated:

    Listed by:

    JAMES GLUTTING,

    Virtual Properties Realty.Net, LLC. 770-495-5050

    Bought with:

    Susan Meek, 373522

    Keller Williams Realty Atlanta Partners

    Source: FMLS GA,MLS#: 7672703MLS Logo

    Facts & features

    Interior

    Bedrooms & bathrooms
    • Bedrooms: 7
    • Bathrooms: 4
    • Full bathrooms: 4
    • Main level bathrooms: 1
    • Main level bedrooms: 1
    Rooms
    • Room types: Basement, Great Room, Kitchen, Office
    Primary bedroom
    • Features: Master on Main
    • Level: Master on Main
    Bedroom
    • Features: Master on Main
    Primary bathroom
    • Features: Double Vanity, Separate Tub/Shower, Whirlpool Tub
    Dining room
    • Features: Separate Dining Room
    Kitchen
    • Features: Breakfast Bar, Cabinets Other, Eat-in Kitchen, Pantry, Second Kitchen, Stone Counters, View to Family Room
    Heating
    • Central
    Cooling
    • Ceiling Fan(s), Central Air, Electric
    Appliances
    • Included: Dishwasher, Disposal, Electric Cooktop, Electric Oven, Microwave
    • Laundry: In Kitchen, Laundry Room, Main Level
    Features
    • Bookcases, Crown Molding, Entrance Foyer 2 Story, High Ceilings 9 ft Upper, High Ceilings 10 ft Main, Walk-In Closet(s)
    • Flooring: Carpet, Ceramic Tile, Hardwood
    • Windows: Double Pane Windows
    • Basement: Daylight,Driveway Access,Exterior Entry,Finished,Finished Bath,Interior Entry
    • Number of fireplaces: 1
    • Fireplace features: Great Room, Stone
    • Common walls with other units/homes: No Common Walls
    Interior area
    • Total structure area: 2,989
    • Total interior livable area: 2,989 sqft

    Property

    Parking
    • Total spaces: 2
    • Parking features: Attached, Garage
    • Attached garage spaces: 2
    Accessibility
    • Accessibility features: None
    Features
    • Levels: Two
    • Stories: 2
    • Patio & porch: Deck, Front Porch
    • Exterior features: None
    • Pool features: None
    • Has spa: Yes
    • Spa features: Bath, None
    • Fencing: Back Yard,Wood,Wrought Iron
    • Has view: Yes
    • View description: Neighborhood
    • Waterfront features: None
    • Body of water: None
    Lot
    • Size: 0.75 Acres
    • Features: Back Yard, Front Yard, Rectangular Lot, Other
    Details
    • Additional structures: Outbuilding
    • Parcel number: 105C 087
    • Other equipment: None
    • Horse amenities: None

    Construction

    Type & style
    • Home type: SingleFamily
    • Architectural style: Traditional
    • Property subtype: Single Family Residence, Residential
    Materials
    • HardiPlank Type
    • Roof: Composition
    Condition
    • Resale
    • New construction: No
    • Year built: 2004

    Utilities & green energy

    • Electric: 220 Volts
    • Sewer: Septic Tank
    • Water: Public
    • Utilities for property: Electricity Available, Sewer Available, Water Available
    Green energy
    • Energy efficient items: None
    • Energy generation: None

    Community & HOA

    Community
    • Features: None
    • Security: Smoke Detector(s)
    • Subdivision: Southampton Falls
    HOA
    • Has HOA: Yes
    • HOA fee: $350 annually
    Location
    • Region: Hoschton

    Financial & listing details

    • Price per square foot: $200/sqft
    • Tax assessed value: $425,300
    • Annual tax amount: $4,537
    • Date on market: 11/24/2025
    • Cumulative days on market: 108 days
    • Listing terms: Cash,Conventional,FHA
    • Electric utility on property: Yes
    • Road surface type: Paved

    Price history

    DateEventPrice
    4/10/2026Sold$596,500-6.8%$200/sqft
    Source: FMLS GA #7672703 Report a problem
    3/13/2026Pending sale$640,000$214/sqft
    Source: GAMLS #10649080 Report a problem
    2/16/2026Price change$640,000-5.2%$214/sqft
    Source: GAMLS #10649080 Report a problem
    11/25/2025Listed for sale$675,000+145.5%$226/sqft
    Source: FMLS GA #7672703 Report a problem
    7/22/2016Sold$275,000+23.5%$92/sqft
    Source: Public Record Report a problem
    3/23/2015Listing removed$222,600$74/sqft
    Source: REALHOME SERVICES & SOLUTIONS #07360896 Report a problem
    3/18/2015Pending sale$222,600$74/sqft
    Source: REALHOME SERVICES & SOLUTIONS #07360896 Report a problem
    3/18/2015Listed for sale$222,600+10.2%$74/sqft
    Source: REALHOME SERVICES & SOLUTIONS #07360896 Report a problem
    3/10/2015Sold$202,000-9.3%$68/sqft
    Source: Public Record Report a problem
    10/21/2014Listed for sale$222,600-28.6%$74/sqft
    Source: REALHome Services and Solutions #3275046 Report a problem
    9/3/2014Sold$311,890+75.2%$104/sqft
    Source: Public Record Report a problem
    8/30/2012Listing removed$178,000$60/sqft
    Source: Altisource Portfolio Solutions #3275046 Report a problem
    8/24/2012Listed for sale$178,000-38.2%$60/sqft
    Source: GoHoming #3275046 Report a problem
    12/9/2004Sold$288,000$96/sqft
    Source: Public Record Report a problem

    Public tax history

    YearProperty taxesTax assessment
    2025$4,491 -1%$170,120
    2024$4,537 +2%$170,120 +10.4%
    2023$4,450 +17.3%$154,040 +22.9%
    2022$3,792 -0.6%$125,320
    2021$3,817 +10.4%$125,320 +21.6%
    2020$3,456 -1.3%$103,040
    2019$3,502 +3.3%$103,040 +4.1%
    2018$3,388 +1.7%$99,000 +2.1%
    2017$3,333 +0.4%$96,980
    2016$3,318 +17.2%$96,980 +4.4%
    2015$2,831 -13.4%$92,872 +4.5%
    2014$3,267 +6.7%$88,840
    2013$3,062 $88,840
    2012-- --
    2011-- --
    2010-- --
    Find assessor info on the county website

    Neighborhood: 30548

    Nearby schools

    GreatSchools rating
    Schools provided by the listing agent
    • Elementary: Gum Springs
    • Middle: West Jackson

    Source: FMLS GA. This data may not be complete. We recommend contacting the local school district to confirm school assignments for this home.

    Get a cash offer in 3 minutes
    Find out how much your home could sell for in as little as 3 minutes with a no-obligation cash offer.
    Estimated market value
    $592,700
    Get a cash offer in 3 minutes
    Find out how much your home could sell for in as little as 3 minutes with a no-obligation cash offer.
    Estimated market value
    $592,700