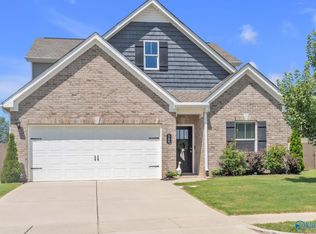
PRICED BELOW MARKET PLUS FENCE and BONUS ROOM! Like-new 3BR/2.5BA home in desirable Ivy Hills! Built in 2022, this home offers 2,240 square feet of thoughtfully designed living space with modern finishes throughout. Kitchen features granite countertops, stainless steel appliances and abundant cabinet space, flowing seamlessly into the main living areas. Vast bonus room provides flexible space for a media room, office, or playroom. Spacious primary suite features a double vanity, garden tub, and separate shower. Community pool is just down the street! Conveniently located just 15 minutes from Research Park, 5 minutes from Wade Mtn Greenway, and 20 minutes from Downtown Huntsville.
Pending
Price cut: $15K (8/7)
$299,900
148 Morning Dew Rd, Toney, AL 35773
3beds
2,240sqft
Single Family Residence
Built in 2022
7,840 Square Feet Lot
$-- Zestimate®
$134/sqft
$25/mo HOA
What's special
Garden tubDouble vanityKitchen features granite countertopsAbundant cabinet spaceModern finishes throughoutStainless steel appliancesSeparate shower
- 121 days
- 238
- 27
Zillow last checked:
Listing updated:
Listed by:
Mark Barofsky 256-345-3853,
Capstone Realty
Source: ValleyMLS,MLS#: 21918424
Facts & features
Interior
Bedrooms & bathrooms
- Bedrooms: 3
- Bathrooms: 3
- Full bathrooms: 2
- 1/2 bathrooms: 1
Rooms
- Room types: Master Bedroom, Living Room, Bedroom 2, Dining Room, Bedroom 3, Kitchen, Bonus Room
Primary bedroom
- Features: 9’ Ceiling, Ceiling Fan(s), Walk-In Closet(s)
- Level: First
- Area: 224
- Dimensions: 14 x 16
Bedroom 2
- Features: Carpet
- Level: Second
- Area: 144
- Dimensions: 12 x 12
Bedroom 3
- Features: Carpet
- Level: Second
- Area: 144
- Dimensions: 12 x 12
Dining room
- Features: 9’ Ceiling, LVP Flooring
- Level: First
- Area: 100
- Dimensions: 10 x 10
Kitchen
- Features: 9’ Ceiling, LVP
- Level: First
- Area: 130
- Dimensions: 10 x 13
Living room
- Features: 9’ Ceiling, Ceiling Fan(s), LVP
- Level: First
- Area: 240
- Dimensions: 15 x 16
Bonus room
- Features: Carpet
- Level: Second
- Area: 224
- Dimensions: 16 x 14
Heating
- Central 1
Cooling
- Central 1, Electric
Appliances
- Included: Range, Dishwasher, Microwave
Features
- Has basement: No
- Has fireplace: No
- Fireplace features: None
Interior area
- Total interior livable area: 2,240 sqft
Video & virtual tour
Property
Parking
- Parking features: Garage-Two Car
Features
- Levels: Two
- Stories: 2
Lot
- Size: 7,840 Square Feet
Details
- Parcel number: 0704170000040.125
Construction
Type & style
- Home type: SingleFamily
- Architectural style: Craftsman
- Property subtype: Single Family Residence
Materials
- Foundation: Slab
Condition
- New construction: No
- Year built: 2022
Utilities & green energy
- Sewer: Public Sewer
- Water: Public
Community & HOA
Community
- Subdivision: Ivy Hills
HOA
- Has HOA: Yes
- Amenities included: Pool, Common Grounds, Cabana
- Services included: Community Pool (OA), Common Grounds, Cabana
- HOA fee: $300 annually
- HOA name: Elite Housing Management
Location
- Region: Toney
Financial & listing details
- Price per square foot: $134/sqft
- Tax assessed value: $348,900
- Annual tax amount: $2,521
- Date on market: 5/19/2026
Estimated market value
Not available
Estimated sales range
Not available
Not available
Price history
| Date | Event | Price |
|---|---|---|
| 9/16/2026 | Pending sale | $299,900$134/sqft |
Source:  ValleyMLS #21918424 Report a problem ValleyMLS #21918424 Report a problem | ||
| 8/7/2026 | Price change | $299,900-4.8%$134/sqft |
Source: ValleyMLS #21918424 Report a problem | ||
| 6/16/2026 | Price change | $314,900-3.1%$141/sqft |
Source: ValleyMLS #21918424 Report a problem | ||
| 5/27/2026 | Price change | $324,900-2.7%$145/sqft |
Source: ValleyMLS #21918424 Report a problem | ||
| 5/19/2026 | Listed for sale | $334,000+9.3%$149/sqft |
Source: ValleyMLS #21918424 Report a problem | ||
| 9/27/2022 | Sold | $305,605$136/sqft |
Source: ValleyMLS #1812162 Report a problem | ||
| 8/26/2022 | Pending sale | $305,605$136/sqft |
Source: ValleyMLS #1812162 Report a problem | ||
| 8/23/2022 | Listed for sale | $305,605$136/sqft |
Source: ValleyMLS #1812162 Report a problem | ||
| 6/28/2022 | Pending sale | $305,605+81.9%$136/sqft |
Source: ValleyMLS #1812162 Report a problem | ||
| 11/19/2021 | Sold | $168,000$75/sqft |
Source: Public Record Report a problem | ||
Public tax history
| Year | Property taxes | Tax assessment |
|---|---|---|
| 2025 | $2,521 +4% | $69,780 +4% |
| 2024 | $2,424 -7.5% | $67,100 |
| 2023 | $2,620 +820.1% | $67,100 +689.4% |
| 2022 | $285 +41.7% | $8,500 +41.7% |
| 2021 | $201 | $6,000 |
Find assessor info on the county website
Monthly payment
Est. payment
Payment breakdown
Explore the cost of this home by adjusting the details. Changes won't be saved.Climate risks
Neighborhood: 35773
Nearby schools
Schools provided by the listing agent
- Elementary: Madison Cross Roads
- Middle: Sparkman
- High: Sparkman
Source: ValleyMLS. This data may not be complete. We recommend contacting the local school district to confirm school assignments for this home.


Similar homes
- $270,0003 bd2 ba1.5k sqft149 Morning Dew Rd, Toney, AL 35773For Sale
 MLS ID #21916683, Mahaley Craig. ValleyMLS
 - $375,0003 bd3 ba2.5k sqft106 Ivy Vine Dr, Toney, AL 35773For Sale
 MLS ID #21925198, Shantinique Hendricks. ValleyMLS
 - $344,9004 bd3 ba2.3k sqft166 Morning Dew Rd, Toney, AL 35773For Sale
 MLS ID #21924786, Jenny Massey. ValleyMLS
 - $310,0003 bd3 ba2.1k sqft128 Holly Fern Dr, Harvest, AL 35749For Sale
 MLS ID #21920971, Kyle Starnes. ValleyMLS
