Situated on a quiet cul-de-sac near the front of Wildcat Cliffs Country Club, this striking Jim Fox–designed home blends architectural character with the beauty of its mountain setting. From the moment you enter through the grand double doors, your gaze is drawn through the wood-lined foyer to breathtaking mountain views that set the tone for the entire home. The main living area is designed for both comfort and connection. Vaulted wood ceilings, rich terracotta floors, and a dramatic stone fireplace create a warm gathering place, while expansive sliding glass doors open onto a multi-tiered deck that feels like an extension of the living space. Whether you’re savoring the cool mountain air on a summer afternoon or hosting friends under a canopy of stars, this outdoor retreat is a highlight. The two-sided fireplace provides a seamless transition to the dining area, perfect for enjoying fireside dinners with the mountains as your backdrop. The spacious kitchen is ideal for entertaining, with a breakfast nook and a cheerful sunroom that invite natural light throughout the day. The main-level primary suite is a true retreat, complete with dual bathrooms and dual closets for convenience and privacy. A cozy den with hardwood floors and ceilings, plus its own fireplace offers another inviting spot to relax with a good book or a glass of wine by the fire. Downstairs, three guest bedrooms and a large game room offer plenty of space for family and friends to gather. The oversized guest suite, complete with fireplace and sitting area, ensures visitors feel as pampered as the hosts. A terrace-level deck brings the mountain setting even closer, perfect for morning coffee or evening conversations. Living in Wildcat Cliffs Country Club offers much more than a home—it’s a lifestyle. With membership (required with ownership and subject to club approval), you’ll enjoy championship golf, a state-of-the-art fitness center, tennis, dining, and a vibrant social community. Best of all, the club’s enviable location places you just minutes from the charming boutiques, restaurants, and cultural life of Highlands, as well as the relaxed atmosphere of Cashiers. Here, you’re truly in the heart of the plateau.
Sold for $2,048,500
$2,048,500
148 Mountain Ash Lane, Highlands, NC 28741
4beds
--sqft
Single Family Residence
Built in 1972
1 Acres Lot
$2,056,500 Zestimate®
$--/sqft
$13,505 Estimated rent
Home value
$2,056,500
$1.62M - $2.59M
$13,505/mo
Zestimate® history
Owner options
List your home for rent
$13,505/mo
Rent Zestimate®
Find your next renter with Zillow Rental Manager. Plus, with online applications, you can quickly screen prospective tenants – for free.
$13,505/mo
Rent Zestimate®
Refinance and save
$15,769/mo
Est. payment
Refinancing to a lower rate could help reduce your monthly payments and save thousands over the life of the loan.
$15,769/mo
Est. payment
Explore your selling options
Work with a Zillow partner agent
Leverage their expertise and Zillow's premium Showcase listings to get your home seen by more buyers.
Get startedList with your own agent
Get your home in front of millions of buyers by listing it on Zillow.
Learn how to do itSell it yourself
Take full control of how buyers see your home on Zillow by listing For Sale by Owner (FSBO).
List your homeWhat's special
Two-sided fireplaceMountain viewsMulti-tiered deckTerrace-level deckLarge game roomVaulted wood ceilingsHardwood floors
Zillow last checked:
Listing updated:
Listed by:
Judith Michaud,
Berkshire Hathaway HomeServices Meadows Mountain Realty,
Mitzi Rauers,
Berkshire Hathaway HomeServices Meadows Mountain Realty
Bought with:
W. Terry Potts
Country Club Properties
Source: HCMLS,MLS#: 1001660Originating MLS: Highlands Cashiers Board of Realtors
Facts & features
Interior
Bedrooms & bathrooms
- Bedrooms: 4
- Bathrooms: 5
- Full bathrooms: 5
Primary bedroom
- Level: Main
Bedroom 2
- Level: Lower
Bedroom 3
- Level: Lower
Bedroom 4
- Level: Lower
Bathroom 1
- Level: Main
Bathroom 2
- Level: Main
Bathroom 3
- Level: Lower
Bathroom 4
- Level: Lower
Bathroom 5
- Level: Lower
Heating
- Central
Cooling
- Electric
Appliances
- Included: Built-In Electric Oven, Dryer, Dishwasher, Electric Cooktop, Refrigerator, Stainless Steel Appliance(s), Washer
- Laundry: Inside, Main Level, Laundry Room
Features
- Beamed Ceilings, Cathedral Ceiling(s), Double Vanity, Entrance Foyer, Eat-in Kitchen, Elevator, His and Hers Closets, Kitchen Island, Multiple Closets, Pantry, Bar, Walk-In Closet(s)
- Flooring: Carpet, Tile, Wood
- Number of fireplaces: 4
- Fireplace features: Den, Dining Room, Living Room, Masonry
Property
Parking
- Total spaces: 2
- Parking features: Additional Parking
- Garage spaces: 2
Features
- Levels: Two
- Stories: 2
- Patio & porch: Deck
- Exterior features: None
- Has view: Yes
- View description: Golf Course, Mountain(s)
- Waterfront features: None
Lot
- Size: 1 Acres
- Features: On Golf Course
Details
- Parcel number: 7551732494
- Zoning description: Residential
Construction
Type & style
- Home type: SingleFamily
- Architectural style: Contemporary
- Property subtype: Single Family Residence
Materials
- Wood Siding
- Foundation: Block
- Roof: Shake
Condition
- New construction: No
- Year built: 1972
Utilities & green energy
- Sewer: Private Sewer
- Water: Private
- Utilities for property: Cable Available, Cable Connected, Electricity Connected, High Speed Internet Available, Sewer Connected, Water Connected
Community & HOA
Community
- Features: Gated
- Subdivision: Wildcat Cliffs Country Club
HOA
- Has HOA: Yes
- Amenities included: Gated
- HOA fee: $3,940 annually
- HOA name: Wildcat Cliffs Services Inc
Location
- Region: Highlands
Financial & listing details
- Tax assessed value: $2,572,510
- Annual tax amount: $7,557
- Date on market: 8/16/2025
- Cumulative days on market: 118 days
- Road surface type: Asphalt
Price history
| Date | Event | Price |
|---|---|---|
| 1/15/2026 | Sold | $2,048,500-25.5% |
Source: HCMLS #1001660 Report a problem | ||
| 10/17/2025 | Pending sale | $2,750,000 |
Source: BHHS broker feed #1001660 Report a problem | ||
| 10/16/2025 | Contingent | $2,750,000 |
Source: HCMLS #1001660 Report a problem | ||
| 9/2/2025 | Listed for sale | $2,750,000 |
Source: HCMLS #1001660 Report a problem | ||
| 9/1/2025 | Pending sale | $2,750,000 |
Source: BHHS broker feed #1001660 Report a problem | ||
| 9/1/2025 | Contingent | $2,750,000 |
Source: HCMLS #1001660 Report a problem | ||
| 8/16/2025 | Listed for sale | $2,750,000+223.5% |
Source: HCMLS #1001660 Report a problem | ||
| 4/19/2013 | Sold | $850,000 |
Source: HCMLS #76991 Report a problem | ||
Public tax history
| Year | Property taxes | Tax assessment |
|---|---|---|
| 2025 | $7,557 | $2,572,510 |
| 2024 | $7,557 +0.2% | $2,572,510 |
| 2023 | $7,545 +35.7% | $2,572,510 +102.9% |
| 2022 | $5,560 | $1,267,910 |
| 2021 | $5,560 +6.1% | $1,267,910 |
| 2020 | $5,239 +0.2% | $1,267,910 |
| 2019 | $5,226 | $1,267,910 +12.4% |
| 2018 | $5,226 | $1,127,820 |
| 2017 | -- | $1,127,820 |
| 2016 | -- | $1,127,820 |
| 2015 | $4,153 +0.6% | $1,127,820 -14.5% |
| 2014 | $4,130 | $1,318,530 |
| 2013 | $4,130 | $1,318,530 |
| 2012 | -- | $1,318,530 |
| 2011 | -- | $1,318,530 |
| 2010 | -- | $1,318,530 |
Find assessor info on the county website
Neighborhood: 28741
Nearby homes
- $1,467,0003 bd4 ba4.8k sqft170 Mountain Ash Ln, Highlands, NC 28741Off Market

- $1,646,2004 bd4 ba4.3k sqft126 Mountain Ash Ln, Highlands, NC 28741Off Market
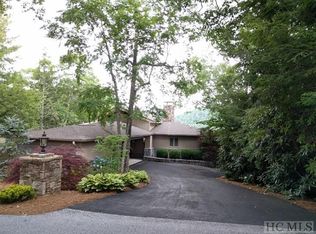
- $997,2004 bd4 ba3.3k sqft110 Mountain Ash Ln, Highlands, NC 28741Off Market
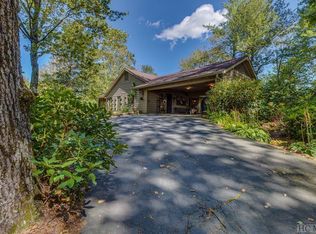
- $250,000-- bd-- ba-- sqftMountain Ash Ln, Highlands, NC 28741Off Market
- $250,000-- bd-- ba-- sqftMountain Ash Ln, Highlands, NC 28741Off Market
- $972,6003 bd3 ba3.1k sqft104 Mountain Ash Ln, Highlands, NC 28741Off Market
- $2,950,0004 bd4 ba-- sqft220 Mountain Ash Ln, Highlands, NC 28741Sold
- $1,579,7304 bd5 ba3.2k sqft71 Mountain Ash Ln, HIGHLANDS, NC 28741Off Market
Nearby schools
GreatSchools rating
- 6/10Highlands SchoolGrades: K-12Distance: 3.7 mi
- 6/10Macon Middle SchoolGrades: 7-8Distance: 12.5 mi
- 3/10Mountain View Intermediate SchoolGrades: 5-6Distance: 12.7 mi
- North Carolina
- Macon County
- Highlands
- 28741
- 148 Mountain Ash Lane
Nearby cities
Nearby zip codes
Other Highlands Topics
