MOTIVATED SELLER CONSIDERING ALL OFFERS! This beautifully upgraded 3-bed, 2-bath mobile home offers modern living at its finest in Mountain Village. Located amidst rolling hills, this aesthetically designed community retains a country setting. Freshly painted throughout, this home feat brand-new luxury vinyl plank flrs that flows seamlessly through the open-concept living, dining, & kitchen areas. The kitchen is a chef's delight, boasting granite counters, subway tile backsplash, & all-new stainless stl apps, inc a stylish sink. The fully updated baths inc brand-new tub/shower combos & sleek vanities. Recessed lighting brightens the living space, while a dedicated laundry room w/hookups adds convenience. An extension adds xtr versatile living space & feat a pellet stove! Enjoy outdoor living on the covered walkout deck, perfect for relaxing or entertaining. The property also inc a 2-car paved driveway & a utility shed for extra storage. This home in a premier community is a convenient drive to Allentown, Reading, & the surrounding areas via major hwys I-78 & I-476. Local shopping, restaurants & everyday convenience are just a short drive away. Benefit from feat that inc paved car parking spots at each homesite, centrally located mail delivery, a playground, & a well-maintained basketball court. Mountain Village is located in the Brandywine Heights Area School District, amongst one of the top districts in the area. *SELLER IS A LICENSED PA REALTOR.*
Sold for $82,000
$82,000
148 Mountain Village Dr, Macungie, PA 18062
3beds
1,100sqft
Manufactured Home, Single Family Residence
Built in 1986
-- sqft lot
$91,500 Zestimate®
$75/sqft
$1,757 Estimated rent
Home value
$91,500
$79,000 - $108,000
$1,757/mo
Zestimate® history
Owner options
List your home for rent
$1,757/mo
Rent Zestimate®
Find your next renter with Zillow Rental Manager. Plus, with online applications, you can quickly screen prospective tenants – for free.
$1,757/mo
Rent Zestimate®
Refinance and save
$1,025/mo
Est. payment
Refinancing to a lower rate could help reduce your monthly payments and save thousands over the life of the loan.
$1,025/mo
Est. payment
Explore your selling options
Work with a Zillow partner agent
Leverage their expertise and Zillow's premium Showcase listings to get your home seen by more buyers.
Get startedList with your own agent
Get your home in front of millions of buyers by listing it on Zillow.
Learn how to do itSell it yourself
Take full control of how buyers see your home on Zillow by listing For Sale by Owner (FSBO).
List your homeWhat's special
Zillow last checked:
Listing updated:
Listed by:
Shabana Pathan 484-893-1204,
Keller Williams Northampton,
Nicole Katsanis 646-647-7445,
Keller Williams Northampton
Bought with:
Pamela B. Landis, RS312487
RE/MAX Real Estate
Victoria A. Landis, RS357417
RE/MAX Real Estate
Source: GLVR,MLS#: 744097 Originating MLS: Lehigh Valley MLS
Originating MLS: Lehigh Valley MLSFacts & features
Interior
Bedrooms & bathrooms
- Bedrooms: 3
- Bathrooms: 2
- Full bathrooms: 2
Heating
- Electric
Cooling
- None
Appliances
- Included: Dishwasher, Electric Oven, Electric Range, Electric Water Heater, Microwave, Refrigerator
- Laundry: Washer Hookup, Dryer Hookup, Main Level
Features
- Dining Area, Separate/Formal Dining Room, Kitchen Island, Family Room Main Level, Traditional Floorplan
- Flooring: Luxury Vinyl, Luxury VinylPlank
- Basement: None
- Has fireplace: Yes
- Fireplace features: Family Room
Interior area
- Total interior livable area: 1,100 sqft
- Finished area above ground: 1,100
- Finished area below ground: 0
Property
Parking
- Total spaces: 2
- Parking features: Driveway, Off Street, On Street
- Garage spaces: 2
- Has uncovered spaces: Yes
Features
- Levels: One
- Stories: 1
- Patio & porch: Deck
- Exterior features: Deck, Shed
- Has view: Yes
- View description: Panoramic
Lot
- Features: Flat, Not In Subdivision
Details
- Additional structures: Mobile Home, Shed(s)
- Parcel number: 549203407908TO7
- Zoning: Mobile
- Special conditions: None
Construction
Type & style
- Home type: MobileManufactured
- Architectural style: Ranch,Manufactured Home
- Property subtype: Manufactured Home, Single Family Residence
Materials
- Vinyl Siding
- Roof: Asphalt,Fiberglass
Condition
- Unknown
- Year built: 1986
Utilities & green energy
- Sewer: Community/Coop Sewer
- Water: Community/Coop
Community & HOA
Community
- Subdivision: Mountain Village
HOA
- Has HOA: Yes
- HOA fee: $575 monthly
Location
- Region: Macungie
Financial & listing details
- Price per square foot: $75/sqft
- Tax assessed value: $21,300
- Annual tax amount: $1,012
- Date on market: 9/19/2025
- Cumulative days on market: 24 days
- Listing terms: Cash,Conventional,FHA,VA Loan
- Road surface type: Paved
Price history
| Date | Event | Price |
|---|---|---|
| 10/14/2024 | Sold | $82,000-8.3%$75/sqft |
Source:  GLVR #744097 Report a problem GLVR #744097 Report a problem | ||
| 9/19/2024 | Pending sale | $89,400$81/sqft |
Source: GLVR #744097 Report a problem | ||
| 9/2/2024 | Price change | $89,400-0.6%$81/sqft |
Source: GLVR #744097 Report a problem | ||
| 8/26/2024 | Listed for sale | $89,900$82/sqft |
Source: GLVR #744097 Report a problem | ||
Public tax history
| Year | Property taxes | Tax assessment |
|---|---|---|
| 2025 | $1,016 +0.9% | $21,300 |
| 2024 | $1,007 +2.1% | $21,300 |
| 2023 | $987 +2.3% | $21,300 |
| 2022 | $965 +0.8% | $21,300 |
| 2021 | $957 +0.8% | $21,300 |
| 2020 | $950 +1.5% | $21,300 |
| 2019 | $936 +1.1% | $21,300 |
| 2018 | $926 +1.8% | $21,300 |
| 2017 | $910 +328.6% | $21,300 |
| 2016 | $212 | $21,300 |
| 2015 | $212 | $21,300 |
| 2014 | -- | $21,300 |
| 2013 | -- | $21,300 |
| 2012 | -- | $21,300 |
| 2011 | -- | $21,300 |
| 2010 | -- | $21,300 |
| 2009 | -- | $21,300 |
| 2008 | -- | $21,300 |
| 2007 | -- | $21,300 |
| 2006 | -- | $21,300 |
| 2005 | -- | $21,300 |
| 2004 | -- | $21,300 |
| 2003 | -- | $21,300 |
| 2002 | -- | $21,300 |
| 2000 | -- | $21,300 |
Find assessor info on the county website
Neighborhood: 18062
Nearby homes
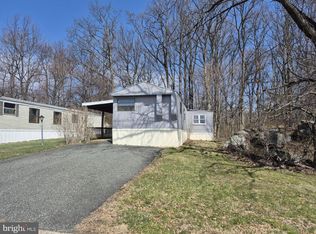
- $49,0003 bd1 ba1.2k sqft146 Mountain Village Dr, Macungie, PA 18062Sold
- $66,700-- bd-- ba980 sqft443 Mountain Village Cir, Macungie, PA 18062Off Market
- $14,6002 bd2 ba1k sqft111 Haddon Dr, Macungie, PA 18062Off Market

- $105,000-- bd-- ba1k sqft111 Haddon Dr, Macungie, PA 18062Off Market
- $110,0003 bd2 ba1.1k sqft107 Haddon Dr, Macungie, PA 18062Sold
- $160,0003 bd2 ba1.4k sqft474 Barrington Rd, Macungie, PA 18062Sold
- $113,9003 bd2 ba1.4k sqft366 Barrington Rd, Macungie, PA 18062Off Market
- $93,6003 bd2 ba1.1k sqft364 Barrington Rd, Macungie, PA 18062Off Market
Nearby schools
GreatSchools rating
- 5/10Brandywine Heights Elementary SchoolGrades: PK-3Distance: 5.3 mi
- 6/10Brandywine Heights Intermediate/Middle SchoolGrades: 4-8Distance: 5.1 mi
- 6/10Brandywine Heights High SchoolGrades: 9-12Distance: 5.1 mi
Schools provided by the listing agent
- Elementary: Brandywine Heights Elementary School
- Middle: Brandywine Heights Middle School
- High: Brandywine Heights High School
Source: GLVR. This data may not be complete. We recommend contacting the local school district to confirm school assignments for this home.
Get a cash offer in 3 minutes
Find out how much your home could sell for in as little as 3 minutes with a no-obligation cash offer.
Estimated market value
$91,500
Get a cash offer in 3 minutes
Find out how much your home could sell for in as little as 3 minutes with a no-obligation cash offer.
Estimated market value
$91,500
- Pennsylvania
- Berks County
- Macungie
- 18062
- 148 Mountain Village Dr
Nearby cities
Nearby neighborhoods
Nearby zip codes
Other Macungie Topics
