Prime location on a peaceful cul-de-sac with a spacious corner lot in the highly desired Rockford Highlands neighborhood! Main floor features an open floor plan with ample natural light that seamlessly connects the living room, dining area and kitchen. Enjoy the bonus flex room for your home office, hobby area, or extra playroom for the kids. Kitchen hosts a center island, and walk-in pantry. Upstairs offers a blend of sophistication and functionality with wainscoting throughout each of the 4 bedrooms, and a conveniently located laundry room with sink. Primary bedroom has ensuite with dual sinks and walk-in closet. Walkout lower level is ready for your finishing touches. Create your dream workshop in the heated 3 stall garage. No HOA. Seller to review all offers on Thursday 3/28 at 4pm.
Sold
$480,000
148 Muirfield Ct NE, Rockford, MI 49341
4beds
2,064sqft
Single Family Residence
Built in 2016
0.35 Acres Lot
$530,700 Zestimate®
$233/sqft
$3,037 Estimated rent
Home value
$530,700
$504,000 - $557,000
$3,037/mo
Zestimate® history
Owner options
List your home for rent
$3,037/mo
Rent Zestimate®
Find your next renter with Zillow Rental Manager. Plus, with online applications, you can quickly screen prospective tenants – for free.
$3,037/mo
Rent Zestimate®
Refinance and save
$3,063/mo
Est. payment
Refinancing to a lower rate could help reduce your monthly payments and save thousands over the life of the loan.
$3,063/mo
Est. payment
Explore your selling options
Work with a Zillow partner agent
Leverage their expertise and Zillow's premium Showcase listings to get your home seen by more buyers.
Get startedList with your own agent
Get your home in front of millions of buyers by listing it on Zillow.
Learn how to do itSell it yourself
Take full control of how buyers see your home on Zillow by listing For Sale by Owner (FSBO).
List your homeWhat's special
Center islandHome officeHobby areaBonus flex roomOpen floor planPrimary bedroomSpacious corner lot
Zillow last checked:
Listing updated:
Listed by:
Matthew Armstrong 616-443-9905,
Five Star Real Estate (Grandv)
Bought with:
Laura E Ensley
Source: MichRIC,MLS#: 24010314
Facts & features
Interior
Bedrooms & bathrooms
- Bedrooms: 4
- Bathrooms: 3
- Full bathrooms: 2
- 1/2 bathrooms: 1
Primary bedroom
- Level: Upper
- Area: 195
- Dimensions: 13.00 x 15.00
Bedroom 2
- Level: Upper
- Area: 176.96
- Dimensions: 11.20 x 15.80
Bedroom 3
- Level: Upper
- Area: 184
- Dimensions: 11.50 x 16.00
Bedroom 4
- Level: Upper
- Area: 132.25
- Dimensions: 11.50 x 11.50
Primary bathroom
- Level: Upper
- Area: 118.8
- Dimensions: 11.00 x 10.80
Bathroom 2
- Level: Upper
- Area: 55
- Dimensions: 11.00 x 5.00
Bathroom 3
- Level: Main
- Area: 28.5
- Dimensions: 5.00 x 5.70
Dining area
- Level: Main
- Area: 126
- Dimensions: 9.00 x 14.00
Kitchen
- Level: Main
- Area: 159.6
- Dimensions: 11.40 x 14.00
Laundry
- Level: Upper
- Area: 52.93
- Dimensions: 7.90 x 6.70
Living room
- Level: Main
- Area: 238.68
- Dimensions: 15.60 x 15.30
Office
- Level: Main
- Area: 119.6
- Dimensions: 10.40 x 11.50
Other
- Level: Lower
- Area: 90.62
- Dimensions: 19.70 x 4.60
Recreation
- Level: Lower
- Area: 539
- Dimensions: 35.00 x 15.40
Utility room
- Level: Lower
- Area: 217.14
- Dimensions: 14.10 x 15.40
Heating
- Forced Air
Cooling
- Central Air
Appliances
- Included: Humidifier, Dishwasher, Disposal, Dryer, Microwave, Range, Refrigerator, Washer, Water Softener Owned
- Laundry: Gas Dryer Hookup, Laundry Room, Sink, Upper Level, Washer Hookup
Features
- Ceiling Fan(s), Center Island, Eat-in Kitchen, Pantry
- Flooring: Carpet
- Windows: Screens, Garden Window
- Basement: Full,Walk-Out Access
- Has fireplace: No
Interior area
- Total structure area: 2,064
- Total interior livable area: 2,064 sqft
- Finished area below ground: 0
Property
Parking
- Total spaces: 3
- Parking features: Heated Garage, Attached, Garage Door Opener
- Garage spaces: 3
Features
- Stories: 2
Lot
- Size: 0.35 Acres
- Dimensions: 114 x 132.21
- Features: Corner Lot, Sidewalk, Cul-De-Sac, Ground Cover, Shrubs/Hedges
Details
- Parcel number: 410635454009
- Zoning description: Residential
Construction
Type & style
- Home type: SingleFamily
- Architectural style: Traditional
- Property subtype: Single Family Residence
Materials
- Shingle Siding, Stone, Vinyl Siding
- Roof: Shingle
Condition
- New construction: No
- Year built: 2016
Utilities & green energy
- Sewer: Public Sewer
- Water: Public
- Utilities for property: Natural Gas Connected
Community & HOA
Community
- Subdivision: Rockford Highlands
Location
- Region: Rockford
Financial & listing details
- Price per square foot: $233/sqft
- Tax assessed value: $193,410
- Annual tax amount: $7,670
- Date on market: 3/23/2024
- Listing terms: Cash,FHA,VA Loan,Conventional
- Road surface type: Paved
Price history
| Date | Event | Price |
|---|---|---|
| 4/30/2024 | Sold | $480,000+4.4%$233/sqft |
Source:  MichRIC #24010314 Report a problem MichRIC #24010314 Report a problem | ||
| 3/29/2024 | Pending sale | $459,900$223/sqft |
Source: MichRIC #24010314 Report a problem | ||
| 3/23/2024 | Listed for sale | $459,900$223/sqft |
Source: MichRIC #24010314 Report a problem | ||
| 3/7/2024 | Pending sale | $459,900$223/sqft |
Source: MichRIC #24010314 Report a problem | ||
| 3/4/2024 | Listed for sale | $459,900+24.3%$223/sqft |
Source: MichRIC #24010314 Report a problem | ||
| 11/18/2023 | Listing removed | -- |
Source:  Realcomp II #65021110667 Report a problem Realcomp II #65021110667 Report a problem | ||
| 12/2/2021 | Sold | $369,900+2.8%$179/sqft |
Source: Public Record Report a problem | ||
| 10/15/2021 | Pending sale | $359,900$174/sqft |
Source: MichRIC #21110667 Report a problem | ||
| 10/14/2021 | Listed for sale | $359,900+567.7%$174/sqft |
Source: MichRIC #21110667 Report a problem | ||
| 7/5/2016 | Sold | $53,900$26/sqft |
Source: Public Record Report a problem | ||
Public tax history
| Year | Property taxes | Tax assessment |
|---|---|---|
| 2025 | $8,031 | $232,600 +8.7% |
| 2024 | -- | $213,900 +27.5% |
| 2021 | $6,243 | $167,800 +1.9% |
| 2020 | $6,243 -0.2% | $164,600 +3.3% |
| 2019 | $6,255 +0.6% | $159,400 +10.5% |
| 2018 | $6,217 +2139.7% | $144,300 +617.9% |
| 2017 | $278 | $20,100 +13.6% |
| 2016 | $278 | $17,700 |
| 2015 | $278 | $17,700 |
| 2013 | -- | $17,700 |
| 2011 | -- | $17,700 |
| 2010 | -- | $17,700 -14.1% |
| 2009 | -- | $20,600 -5.9% |
| 2007 | -- | $21,900 |
Find assessor info on the county website
Neighborhood: 49341
Nearby homes
- $472,0000.275 Acres136 Muirfield Ct NE, Rockford, MI 49341Off Market
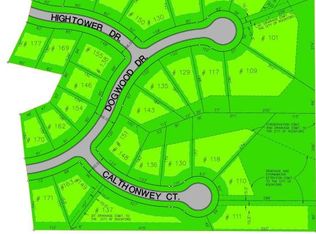
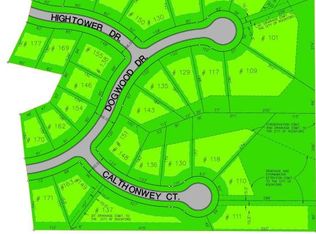
- $---- sqft151 Dogwood Dr NE, Rockford, MI 49341Off Market
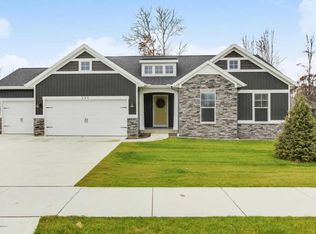
- $490,6003 bd2 ba1.5k sqft143 Dogwood Dr NE, Rockford, MI 49341Off Market
- $525,5004 bd3 ba2.7k sqft154 Dogwood Dr NE, Rockford, MI 49341Off Market

- $---- sqft111 Muirfield, Rockford, MI 49341Off Market
- $597,8004 bd3 ba-- sqft163 Dogwood Dr NE, Rockford, MI 49341Off Market
- $515,0005 bd4 ba2.6k sqft135 Dogwood Dr NE, Rockford, MI 49341Sold
- $469,9004 bd3 ba2k sqft162 Dogwood Dr NE, Rockford, MI 49341Off Market
Nearby schools
GreatSchools rating
- 8/10Valley View Elementary SchoolGrades: K-5Distance: 0.8 mi
- 9/10North Rockford Middle SchoolGrades: 6-8Distance: 1.5 mi
- 8/10Rockford High SchoolGrades: 9-12Distance: 2.1 mi
Get a cash offer in 3 minutes
Find out how much your home could sell for in as little as 3 minutes with a no-obligation cash offer.
Estimated market value
$530,700
Get a cash offer in 3 minutes
Find out how much your home could sell for in as little as 3 minutes with a no-obligation cash offer.
Estimated market value
$530,700
- Michigan
- Kent County
- Rockford
- 49341
- 148 Muirfield Ct NE
Nearby cities
Nearby zip codes
Other Rockford Topics
