Skip main navigation
Sold
  • $765,000

    148 N 200 W, Greenfield, IN 46140

    3beds
    3,504sqft
    Residential, Single Family Residence
    Built in 1925
    3.04 Acres Lot
    $789,200 Zestimate®
    $218/sqft
    $2,728 Estimated rent

    Home value

    $789,200

    $710,000 - $876,000

    $2,728/mo

    Zestimate® history
    Loading
    Loading...

    Owner options

    List your home for rent

    $2,728/mo

    Rent Zestimate®

    Find your next renter with Zillow Rental Manager. Plus, with online applications, you can quickly screen prospective tenants – for free.

    Learn more

    $2,728/mo

    Rent Zestimate®

    Refinance and save

    $3,687/mo

    Est. payment

    Refinancing to a lower rate could help reduce your monthly payments and save thousands over the life of the loan.

    See today's rates

    $3,687/mo

    Est. payment

    Explore your selling options

    Work with a Zillow partner agent

    Leverage their expertise and Zillow's premium Showcase listings to get your home seen by more buyers.

    Get started

    List with your own agent

    Get your home in front of millions of buyers by listing it on Zillow.

    Learn how to do it

    Sell it yourself

    Take full control of how buyers see your home on Zillow by listing For Sale by Owner (FSBO).

    List your home

    What's special

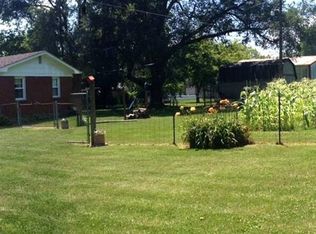
    Step back in time and experience the timeless allure of this stunning 1925 farmhouse, now exquisitely updated to meet today's standards of comfort and style. This historic gem has been completely renovated by Carrington Homes from the studs out, offering a perfect blend of classic character and modern amenities while keeping the charm of the original homes architectural elements. The home has gone through a comprehensive renovation, including all new electrical, plumbing, studs, joists, rafters, subfloor, drywall, exterior, roof, windows, gutters and more! Enjoy the seamless integration of contemporary fixtures and finishes, providing a fresh and inviting atmosphere. Every detail has been carefully selected to enhance the home's aesthetic and functionality. All new systems, including state-of-the-art dual heating and cooling, ensuring optimal comfort year-round, tankless water heater, reverse/osmosis system and water softener. Some additional notable mentions include all LVP flooring on the main floor and basement, chef's kitchen with gas range and exhaust system, large island that seats 6, granite counters, wood beams, walk-in pantry, primary bedroom on the main level, rustic exterior with Hardie siding and stained woodwork, 3 full baths, 1/2 bath, Ring doorbell and 3 exterior cameras and so much more! Home is situated on 3 acres with mature trees (peach trees too) and some areas were excavated during construction and have been seeded with an overlay of straw.

    Zillow last checked:

    Listing updated:

    Listing Provided by:

    Vickie Jordan 317-319-8004,

    Home Bound Real Estate LLC

    Bought with:

    Mariah Ante

    Match House Realty Group LLC

    Source: MIBOR as distributed by MLS GRID,MLS#: 21997367MLS Logo

    Facts & features

    Interior

    Bedrooms & bathrooms
    • Bedrooms: 3
    • Bathrooms: 4
    • Full bathrooms: 3
    • 1/2 bathrooms: 1
    • Main level bathrooms: 2
    • Main level bedrooms: 1
    Primary bedroom
    • Features: Vinyl Plank
    • Level: Main
    • Area: 221 Square Feet
    • Dimensions: 17 x 13
    Bedroom 2
    • Features: Carpet
    • Level: Upper
    • Area: 437 Square Feet
    • Dimensions: 23 x 19
    Bedroom 3
    • Features: Carpet
    • Level: Upper
    • Area: 841 Square Feet
    • Dimensions: 29 x 29
    Bonus room
    • Features: Vinyl Plank
    • Level: Basement
    • Area: 280 Square Feet
    • Dimensions: 14 x 20
    Exercise room
    • Features: Vinyl Plank
    • Level: Basement
    • Area: 150 Square Feet
    • Dimensions: 15 x 10
    Kitchen
    • Features: Vinyl Plank
    • Level: Main
    • Area: 231 Square Feet
    • Dimensions: 21 x 11
    Laundry
    • Features: Vinyl Plank
    • Level: Main
    • Area: 56 Square Feet
    • Dimensions: 8 x 7
    Living room
    • Features: Vinyl Plank
    • Level: Main
    • Area: 315 Square Feet
    • Dimensions: 21 x 15
    Loft
    • Features: Vinyl Plank
    • Level: Upper
    • Area: 1089 Square Feet
    • Dimensions: 33 x 33
    Mud room
    • Features: Vinyl Plank
    • Level: Main
    • Area: 56 Square Feet
    • Dimensions: 8 x 7
    Play room
    • Features: Vinyl Plank
    • Level: Basement
    • Area: 280 Square Feet
    • Dimensions: 14 x 20
    Heating
    • Dual, Electric, Forced Air
    Cooling
    • Dual
    Appliances
    • Included: Dishwasher, Down Draft, Disposal, Microwave, Gas Oven, Refrigerator, Tankless Water Heater, Water Purifier, Water Softener Owned
    • Laundry: Connections All, Main Level
    Features
    • Kitchen Island, Ceiling Fan(s), High Speed Internet, Eat-in Kitchen, Pantry, Smart Thermostat, Walk-In Closet(s)
    • Windows: Screens, Windows Vinyl, Wood Work Painted
    • Basement: Daylight,Finished,Finished Ceiling,Finished Walls
    Interior area
    • Total structure area: 3,504
    • Total interior livable area: 3,504 sqft
    • Finished area below ground: 824

    Property

    Parking
    • Total spaces: 2
    • Parking features: Attached, Asphalt, Gravel
    • Attached garage spaces: 2
    • Details: Garage Parking Other(Finished Garage, Garage Door Opener, Keyless Entry)
    Features
    • Levels: Two
    • Stories: 2
    • Patio & porch: Covered
    Lot
    • Size: 3.04 Acres
    • Features: Not In Subdivision, Rural - Not Subdivision, Mature Trees
    Details
    • Additional structures: Barn Storage
    • Parcel number: 300634400012000006
    • Special conditions: Defects/None Noted
    • Horse amenities: None

    Construction

    Type & style
    • Home type: SingleFamily
    • Architectural style: Craftsman
    • Property subtype: Residential, Single Family Residence
    Materials
    • Cement Siding
    • Foundation: Concrete Perimeter, Block
    Condition
    • Updated/Remodeled
    • New construction: No
    • Year built: 1925

    Utilities & green energy

    • Sewer: Septic Tank
    • Water: Private Well, Well
    • Utilities for property: Sewer Connected

    Community & neighborhood

    Location
    • Region: Greenfield
    • Subdivision: No Subdivision

    Price history

    DateEventPrice
    11/21/2024Sold$765,000-0.6%$218/sqft
    Source: MIBOR as distributed by MLS GRID #21997367 Report a problem
    10/8/2024Pending sale$769,900$220/sqft
    Source: MIBOR as distributed by MLS GRID #21997367 Report a problem
    8/27/2024Listed for sale$769,900+284.9%$220/sqft
    Source: MIBOR as distributed by MLS GRID #21997367 Report a problem
    2/11/2022Sold$200,000-15.6%$57/sqft
    Source: MIBOR as distributed by MLS GRID #21809793 Report a problem
    1/14/2022Pending sale$236,900$68/sqft
    Source: MIBOR as distributed by MLS GRID #21809793 Report a problem
    11/29/2021Listed for sale$236,900$68/sqft
    Source: MIBOR as distributed by MLS GRID #21809793 Report a problem
    11/15/2021Pending sale$236,900$68/sqft
    Source: MIBOR as distributed by MLS GRID #21809793 Report a problem
    11/11/2021Price change$236,900-5.1%$68/sqft
    Source: MIBOR as distributed by MLS GRID #21809793 Report a problem
    10/12/2021Listed for sale$249,500-63.4%$71/sqft
    Source: MIBOR as distributed by MLS GRID #21809793 Report a problem
    9/28/2005Sold$682,260$195/sqft
    Source: MIBOR as distributed by MLS GRID #2549611 Report a problem

    Public tax history

    YearProperty taxesTax assessment
    2025$4,356 +93.6%$621,500 +54.9%
    2024$2,250 +33.2%$401,200 +98.2%
    2023$1,689 +79.2%$202,400 +29.6%
    2022$943 +0.9%$156,200 +33.4%
    2021$934 +10.7%$117,100 +3.3%
    2020$844 -2.1%$113,400 +3.6%
    2019$861 -3.7%$109,500 +1%
    2018$895 +2.6%$108,400 +2.9%
    2017$872 $105,300 +1.7%
    2016$872 -77.1%$103,500 -56.8%
    2014$3,802 -15%$239,800 +8.9%
    2013$4,471 +5.4%$220,200 +4.7%
    2012$4,240 +7.5%$210,400 +8.5%
    2011$3,945 +8.3%$193,900 +6.6%
    2010$3,641 +1.6%$181,900 +1.6%
    2009$3,584 +11.1%$179,100 +4.4%
    2007$3,225 +30.9%$171,500 +13.1%
    2006$2,464 $151,700 +8.8%
    2005-- $139,400

    Find assessor info on the county website

    Neighborhood: Philadelphia

    Nearby schools

    GreatSchools rating
    Schools provided by the listing agent
    • Middle: Mt Vernon Middle School

    Source: MIBOR as distributed by MLS GRID. This data may not be complete. We recommend contacting the local school district to confirm school assignments for this home.

    Get a cash offer in 3 minutes
    Find out how much your home could sell for in as little as 3 minutes with a no-obligation cash offer.
    Estimated market value
    $789,200
    Get a cash offer in 3 minutes
    Find out how much your home could sell for in as little as 3 minutes with a no-obligation cash offer.
    Estimated market value
    $789,200