Skip main navigation
Sold for $1,100,000
  • Listing Provided by: First Team Real Estate
    Bought with: First Team Real Estate
    $1,100,000

    148 N B St, Tustin, CA 92780

    2beds
    942sqft
    Single Family Residence
    Built in 1923
    6,000 Square Feet Lot
    $1,102,300 Zestimate®
    $1,168/sqft
    $3,650 Estimated rent

    Home value

    $1,102,300

    $1.01M - $1.20M

    $3,650/mo

    Zestimate® history
    Loading
    Loading...

    Owner options

    List your home for rent

    $3,650/mo

    Rent Zestimate®

    Find your next renter with Zillow Rental Manager. Plus, with online applications, you can quickly screen prospective tenants – for free.

    Learn more

    $3,650/mo

    Rent Zestimate®

    Refinance and save

    $6,870/mo

    Est. payment

    Refinancing to a lower rate could help reduce your monthly payments and save thousands over the life of the loan.

    See today's rates

    $6,870/mo

    Est. payment

    Explore your selling options

    Work with a Zillow partner agent

    Leverage their expertise and Zillow's premium Showcase listings to get your home seen by more buyers.

    Get started

    List with your own agent

    Get your home in front of millions of buyers by listing it on Zillow.

    Learn how to do it

    Sell it yourself

    Take full control of how buyers see your home on Zillow by listing For Sale by Owner (FSBO).

    List your home

    What's special

    Fruit treesSprawling backyardBuild an aduSolid covered front porchTree-lined streetSubway tile backsplashCream cabinetry
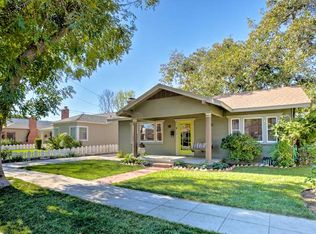
    Own a Piece of Tustin’s History! Charming Single-Story Colonial Revival Home Built in 1923 & Designated as a Tustin Historical Property … Welcome to the Wilson House, Named for the Original Homeowner, J.L. Wilson, One of Tustin’s First Mayors. This Property is Currently Part of The Mills Act, Offering its Next Owner Tremendous Savings on Property Taxes! Large Usable 6,000-SqFt Lot has Huge Potential in the Backyard to Build an ADU, Install a Pool & Spa, or Simply Sit & Enjoy the Shade from the 100-Year-Old Fuerte Avocado Tree – Incredible Curb Appeal from the Minute You Walk Along the Tree-Lined Street & Up to the Wilson House, Previously Featured on the Annual Old Town Tustin Home & Garden Tour … All Newer Paver Driveway & Solid Covered Front Porch - Beautiful, Well-Loved & Maintained Craftsman-Style Home has Handsome Original Hardwood Flooring, Crown Moldings & Extensive Custom Built-Ins Throughout - Newer Central HVAC System with Added Air Scrubber – Formal Living Room – Formal Dining Room - Spacious Remodeled Kitchen Features Cream Cabinetry, Granite Countertops with Subway Tile Backsplash, Recessed Lighting, and All Stainless-Steel Appliances – Stylish Black & White Tile Bathroom with Clawfoot Tub/Shower – Pull-Down Ladder to Ample Attic Storage - Whole House Water Filtration System, Plus Additional Filtration System Under the Sink with Alkaline Water – Original 1-Car Detached Garage, Plus Workshop Space at the Rear – Sprawling Backyard is Peaceful & Private with 6-Foot Privacy Fence All Around, Brick Patio Pad and Lots of Grass for Pets & Play – Fruit Trees Include Orange, Yellow Grapefruit, Lemon, Clementine & Enormous Avocado Tree that Produces Fruit Twice a Year - Highly Desirable & Central Location Walking Distance to Peppertree Park & Just Minutes from Old Town Tustin with Restaurants, Shopping and Many Historical Buildings & Museum – Easy Access to the 55 & 5 Freeways - Come Tour this Warm & Welcoming Vintage Home!

    Zillow last checked:

    Listing updated:

    Listing Provided by:

    Kristen Fowler DRE #01061545 714-875-1710,

    First Team Real Estate,

    Brittney Fowler DRE #01806787 714-693-1180,

    First Team Real Estate

    Bought with:

    Kristen Fowler, DRE #01061545

    First Team Real Estate

    Brittney Fowler, DRE #01806787

    First Team Real Estate

    Source: CRMLS,MLS#: PW25151620MLS LogoOriginating MLS: California Regional MLS

    Facts & features

    Interior

    Bedrooms & bathrooms
    • Bedrooms: 2
    • Bathrooms: 1
    • Full bathrooms: 1
    • Main level bathrooms: 1
    • Main level bedrooms: 2
    Primary bedroom
    • Features: Main Level Primary
    Bedroom
    • Features: All Bedrooms Down
    Bedroom
    • Features: Bedroom on Main Level
    Bathroom
    • Features: Bathtub, Full Bath on Main Level, Tub Shower
    Kitchen
    • Features: Granite Counters, Remodeled, Updated Kitchen
    Heating
    • Forced Air
    Cooling
    • Central Air
    Appliances
    • Included: Dishwasher, Gas Cooktop, Disposal, Gas Oven, Microwave, Water Purifier
    • Laundry: In Garage
    Features
    • Built-in Features, Ceiling Fan(s), Crown Molding, Separate/Formal Dining Room, Granite Counters, Open Floorplan, Recessed Lighting, All Bedrooms Down, Bedroom on Main Level, Main Level Primary, Workshop
    • Flooring: Tile, Wood
    • Windows: Blinds, Screens
    • Has fireplace: No
    • Fireplace features: None
    • Common walls with other units/homes: No Common Walls
    Interior area
    • Total interior livable area: 942 sqft

    Property

    Parking
    • Total spaces: 1
    • Parking features: Driveway
    • Garage spaces: 1
    Accessibility
    • Accessibility features: No Stairs
    Features
    • Levels: One
    • Stories: 1
    • Entry location: 1
    • Patio & porch: Brick, Concrete, Covered, Front Porch, Patio, Porch
    • Pool features: None
    • Spa features: None
    • Fencing: Block,Wood
    • Has view: Yes
    • View description: None
    Lot
    • Size: 6,000 sqft
    • Features: Back Yard, Front Yard, Lawn, Near Park, Rectangular Lot, Sprinkler System
    Details
    • Parcel number: 40152322
    • Special conditions: Standard
    • Other equipment: Air Purifier

    Construction

    Type & style
    • Home type: SingleFamily
    • Architectural style: Colonial,Craftsman
    • Property subtype: Single Family Residence
    Materials
    • Foundation: Raised
    • Roof: Composition
    Condition
    • Updated/Remodeled
    • New construction: No
    • Year built: 1923

    Utilities & green energy

    • Sewer: Public Sewer
    • Water: Public
    • Utilities for property: Electricity Connected, Natural Gas Connected, Sewer Connected, Water Connected

    Community & neighborhood

    Community
    • Community features: Street Lights, Suburban, Sidewalks, Park
    Location
    • Region: Tustin
    • Subdivision: Vintage Home

    Other

    Other facts
    • Listing terms: Cash,Cash to New Loan,Conventional,FHA,VA Loan
    • Road surface type: Paved

    Price history

    DateEventPrice
    9/29/2025Sold$1,100,000-7.2%$1,168/sqft
    Source: CRMLS #PW25151620 Report a problem
    8/20/2025Pending sale$1,185,000$1,258/sqft
    Source: CRMLS #PW25151620 Report a problem
    8/9/2025Contingent$1,185,000$1,258/sqft
    Source: CRMLS #PW25151620 Report a problem
    7/7/2025Listed for sale$1,185,000+125.7%$1,258/sqft
    Source: CRMLS #PW25151620 Report a problem
    1/17/2014Sold$525,000-4.4%$557/sqft
    Source: Public Record Report a problem
    11/26/2013Pending sale$549,000$583/sqft
    Source: North Hills Realty #PW13142676 Report a problem
    10/22/2013Price change$549,000-2.8%$583/sqft
    Source: North Hills Realty #PW13142676 Report a problem
    9/9/2013Price change$565,000-2.4%$600/sqft
    Source: North Hills Realty #PW13142676 Report a problem
    7/20/2013Listed for sale$579,000+52.8%$615/sqft
    Source: North Hills Realty #PW13142676 Report a problem
    11/17/2009Sold$379,000+553.4%$402/sqft
    Source: Public Record Report a problem
    8/26/1997Sold$58,000$62/sqft
    Source: Public Record Report a problem

    Public tax history

    YearProperty taxesTax assessment
    2025$2,904 +10%$222,175 +8.1%
    2024$2,640 -3.3%$205,528 -5.3%
    2023$2,730 -8.8%$217,006 -10.5%
    2022$2,994 +3.5%$242,382 +3.7%
    2021$2,893 +11.3%$233,665 +13.7%
    2020$2,600 $205,520 +4.9%
    2019$2,600 +4.7%$195,964 +1.3%
    2018$2,483 +4%$193,542 +3.4%
    2017$2,389 $187,123 -65.6%
    2016$2,389 -61.6%$543,655 +1.5%
    2015$6,215 +28.6%$535,489 +34.2%
    2014$4,831 $399,082 +19.8%
    2013-- $333,000
    2012-- $333,000
    2011-- $333,000 -12.1%
    2010-- $379,000 +140.7%
    2009-- $157,470 +2%
    2008-- $154,383 +2%
    2007-- $151,356 +2%
    2006-- $148,389 +2%
    2005-- $145,480 +2%
    2004-- $142,628 +1.9%
    2003-- $140,014 +2%
    2002-- $137,269 +2%
    2001$1,524 +2%$134,578 +2%
    2000$1,493 $131,940

    Find assessor info on the county website

    Neighborhood: 92780

    Nearby schools

    GreatSchools rating
    Schools provided by the listing agent
    • Middle: Columbus
    • High: Foothill

    Source: CRMLS. This data may not be complete. We recommend contacting the local school district to confirm school assignments for this home.

    Get a cash offer in 3 minutes
    Find out how much your home could sell for in as little as 3 minutes with a no-obligation cash offer.
    Estimated market value
    $1,102,300
    Get a cash offer in 3 minutes
    Find out how much your home could sell for in as little as 3 minutes with a no-obligation cash offer.
    Estimated market value
    $1,102,300