Welcome home to Bedford Park! This beautifully updated 1-level townhome-style condo combines thoughtful renovations with a prime Arlington location. Luxury vinyl plank flooring flows throughout the open-concept living and dining areas, creating an inviting space perfect for both everyday living and entertaining. The kitchen has been updated with new Shaker-style cabinets, sleek quartz countertops, tile backsplash, under cabinet lighting, and modern stainless steel appliances (2022). This home offers generously sized bedrooms with ample natural light and updated closets with improved storage and organization, each with its own private en suite bathroom. Additional major updates include a newer water heater (2024) and energy-efficient windows (2016). Convenience continues with in-unit laundry (2020) and a front patio perfect for morning coffee or relaxing evenings. Just minutes to Clarendon, Ballston, Pentagon City, Harris Teeter, Trader Joe's, Virginia Hospital Center, Lyon Park Community Center, Fillmore Park Trail, and the Pentagon. Quick access to Clarendon Metro Station, I-395, Route 50, and I-66. This move-in ready home combines modern updates with an ideal Arlington address - schedule a private showing of your gorgeous new home today!
Sold for $535,000
$535,000
148 N Bedford St #C, Arlington, VA 22201
2beds
1,224sqft
Condominium
Built in 1983
-- sqft lot
$529,700 Zestimate®
$437/sqft
$3,257 Estimated rent
Home value
$529,700
$493,000 - $567,000
$3,257/mo
Zestimate® history
Owner options
List your home for rent
$3,257/mo
Rent Zestimate®
Find your next renter with Zillow Rental Manager. Plus, with online applications, you can quickly screen prospective tenants – for free.
$3,257/mo
Rent Zestimate®
Refinance and save
$3,349/mo
Est. payment
Refinancing to a lower rate could help reduce your monthly payments and save thousands over the life of the loan.
$3,349/mo
Est. payment
Explore your selling options
Work with a Zillow partner agent
Leverage their expertise and Zillow's premium Showcase listings to get your home seen by more buyers.
Get startedList with your own agent
Get your home in front of millions of buyers by listing it on Zillow.
Learn how to do itSell it yourself
Take full control of how buyers see your home on Zillow by listing For Sale by Owner (FSBO).
List your homeWhat's special
Sleek quartz countertopsIn-unit laundryTile backsplashUnder cabinet lightingEnergy-efficient windowsModern stainless steel appliances
Zillow last checked:
Listing updated:
Listed by:
Jacqueline Redding 703-507-7190,
KW Metro Center,
Listing Team: One Residential
Bought with:
Mr. Sajal Rohatgi, 0225257631
Samson Properties
Source: Bright MLS,MLS#: VAAR2067724
Facts & features
Interior
Bedrooms & bathrooms
- Bedrooms: 2
- Bathrooms: 2
- Full bathrooms: 2
- Main level bathrooms: 2
- Main level bedrooms: 2
Rooms
- Room types: Living Room, Dining Room, Primary Bedroom, Bedroom 2, Kitchen, Utility Room, Primary Bathroom, Full Bath
Primary bedroom
- Features: Built-in Features, Flooring - Renewable, Window Treatments
- Level: Main
- Area: 165 Square Feet
- Dimensions: 15 X 11
Bedroom 2
- Features: Built-in Features, Flooring - Renewable, Window Treatments
- Level: Main
- Area: 168 Square Feet
- Dimensions: 14 X 12
Primary bathroom
- Features: Built-in Features, Granite Counters, Flooring - Tile/Brick
- Level: Main
- Area: 40 Square Feet
- Dimensions: 10 X 4
Dining room
- Features: Dining Area, Flooring - Renewable, Living/Dining Room Combo
- Level: Main
- Area: 153 Square Feet
- Dimensions: 17 X 9
Other
- Features: Built-in Features, Countertop(s) - Recycled Content, Flooring - Tile/Brick
- Level: Main
- Area: 45 Square Feet
- Dimensions: 9 X 5
Kitchen
- Features: Built-in Features, Countertop(s) - Recycled Content, Dining Area, Flooring - Tile/Brick, Eat-in Kitchen, Kitchen - Electric Cooking, Living/Dining Room Combo, Window Treatments
- Level: Main
- Area: 120 Square Feet
- Dimensions: 12 X 10
Living room
- Features: Built-in Features, Dining Area, Flooring - Renewable, Living/Dining Room Combo, Window Treatments
- Level: Main
- Area: 187 Square Feet
- Dimensions: 17 X 11
Utility room
- Features: Built-in Features, Flooring - Tile/Brick
- Level: Main
- Area: 63 Square Feet
- Dimensions: 9 X 7
Heating
- Central, Forced Air, Programmable Thermostat, Electric
Cooling
- Central Air, Programmable Thermostat, Electric
Appliances
- Included: Microwave, Dishwasher, Disposal, Refrigerator, Cooktop, Washer, Dryer, Electric Water Heater
- Laundry: Has Laundry, Washer In Unit, Dryer In Unit, In Unit
Features
- Built-in Features, Combination Dining/Living, Dining Area, Entry Level Bedroom, Flat, Eat-in Kitchen, Kitchen - Gourmet, Kitchen - Table Space, Primary Bath(s), Bathroom - Stall Shower, Dry Wall
- Flooring: Ceramic Tile, Engineered Wood, Tile/Brick, Wood
- Windows: Double Pane Windows, ENERGY STAR Qualified Windows, Screens, Vinyl Clad, Window Treatments
- Has basement: No
- Has fireplace: No
Interior area
- Total structure area: 1,224
- Total interior livable area: 1,224 sqft
- Finished area above ground: 1,224
- Finished area below ground: 0
Property
Parking
- Parking features: Parking Lot
Accessibility
- Accessibility features: None
Features
- Levels: One
- Stories: 1
- Patio & porch: Patio
- Exterior features: Lighting, Sidewalks, Stone Retaining Walls, Street Lights
- Pool features: None
- Has view: Yes
- View description: Garden, Street, Trees/Woods
Lot
- Features: Backs to Trees, Cul-De-Sac, Landscaped, No Thru Street, Wooded, Urban
Details
- Additional structures: Above Grade, Below Grade
- Parcel number: 18074084
- Zoning: RA8-18
- Special conditions: Standard
Construction
Type & style
- Home type: Condo
- Architectural style: Traditional
- Property subtype: Condominium
- Attached to another structure: Yes
Materials
- Brick, Combination
- Foundation: Other
- Roof: Other
Condition
- Very Good
- New construction: No
- Year built: 1983
Details
- Builder model: The Derby
Utilities & green energy
- Sewer: Public Sewer
- Water: Public
Community & HOA
Community
- Security: Smoke Detector(s)
- Condo and coop fee: $521 monthly
- Subdivision: Bedford Park
HOA
- Has HOA: No
- Amenities included: Bike Trail, Common Grounds, Jogging Path
- Services included: Common Area Maintenance, Maintenance Structure, Insurance, Maintenance Grounds, Management, Reserve Funds, Snow Removal, Trash, Water
- HOA name: Bedford Park Condominium Association
Location
- Region: Arlington
Financial & listing details
- Price per square foot: $437/sqft
- Tax assessed value: $561,200
- Annual tax amount: $5,797
- Date on market: 1/15/2026
- Listing agreement: Exclusive Right To Sell
- Listing terms: Cash,Conventional,VA Loan
- Ownership: Condominium
Price history
| Date | Event | Price |
|---|---|---|
| 3/20/2026 | Sold | $535,000-0.9%$437/sqft |
Source:  Bright MLS #VAAR2067724 Report a problem Bright MLS #VAAR2067724 Report a problem | ||
| 2/23/2026 | Contingent | $540,000$441/sqft |
Source: Bright MLS #VAAR2067724 Report a problem | ||
| 1/15/2026 | Listed for sale | $540,000+1.9%$441/sqft |
Source: Bright MLS #VAAR2067724 Report a problem | ||
| 9/9/2022 | Sold | $530,000-2.8%$433/sqft |
Source: Bright MLS #VAAR2014790 Report a problem | ||
| 8/1/2022 | Pending sale | $545,000$445/sqft |
Source: Bright MLS #VAAR2014790 Report a problem | ||
| 4/7/2022 | Listed for sale | $545,000-0.9%$445/sqft |
Source: Bright MLS #VAAR2014790 Report a problem | ||
| 3/30/2022 | Listing removed | -- |
Source: Bright MLS #VAAR2009058 Report a problem | ||
| 3/18/2022 | Price change | $549,900-1.8%$449/sqft |
Source: Bright MLS #VAAR2009058 Report a problem | ||
| 1/13/2022 | Listed for sale | $560,000$458/sqft |
Source: Bright MLS #VAAR2009058 Report a problem | ||
Public tax history
Tax history is unavailable.
Neighborhood: Lyon Park
Nearby homes
- $547,9002 bd1 ba1.2k sqft148 N Bedford St #B, Arlington, VA 22201Off Market
- $532,7002 bd1 ba1.2k sqft148 N Bedford St APT A, Arlington, VA 22201Off Market
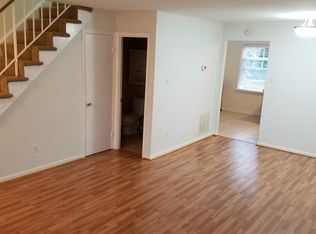
- $515,1002 bd1 ba1.1k sqft148A N Bedford St APT A, Arlington, VA 22201Off Market

- $292,4001 bd1 ba612 sqft138 N Bedford St #A, Arlington, VA 22201Off Market
- $570,9003 bd1 ba1.2k sqft138 N Bedford St #B, Arlington, VA 22201Off Market
- $--1 bd1 ba612 sqft150 N Bedford St #A, Arlington, VA 22201Off Market
- $495,3002 bd2 ba1k sqft150 N Bedford St #B, Arlington, VA 22201Off Market
- $748,6002 bd2 ba1k sqft150 N Bedford St, Arlington, VA 22201Off Market
Nearby schools
GreatSchools rating
- 4/10Long Branch Elementary SchoolGrades: PK-5Distance: 0.1 mi
- 5/10Jefferson Middle SchoolGrades: 6-8Distance: 0.6 mi
- 7/10Washington Liberty High SchoolGrades: 9-12Distance: 1.5 mi
Schools provided by the listing agent
- Elementary: Long Branch
- Middle: Jefferson
- High: Washington-liberty
- District: Arlington County Public Schools
Source: Bright MLS. This data may not be complete. We recommend contacting the local school district to confirm school assignments for this home.
Get a cash offer in 3 minutes
Find out how much your home could sell for in as little as 3 minutes with a no-obligation cash offer.
Estimated market value
$529,700
Get a cash offer in 3 minutes
Find out how much your home could sell for in as little as 3 minutes with a no-obligation cash offer.
Estimated market value
$529,700
- Virginia
- Arlington County
- Arlington
- 22201
- Lyon Park
- 148 N Bedford St Unit C
Nearby cities
Nearby neighborhoods
Nearby zip codes
Other Arlington Topics
