Welcome Home to 148 North Carlisle Street , and 173 North Elm Street! 2 properties for the price of one! Unique multi-purpose properties like this don't come available often! The main home, 148 North Carlisle is a 3-4 bedroom , 2 bath move-in-ready CLEAN home, with substantial upgrades including a new architectural roof (2023) , a new furnace (2018), new light fixtures, interior & Exterior paint, and more! The property offers ample privacy with a full-length vinyl privacy fence installed in 2022. The yard is one of the largest in Greencastle Boro, spanning an impressive 240 feet long (and 60 wide). The rear of the property features a new driveway in rear (2021) , and an impressive bonus/ multipurpose building, with endless potential. Some more obvious ideas include renovating to a separate residential 1-2 bedroom house, small business space, office space, subdivision potential , and more! The ideas are limitless. The property has historical value, and the rear building was historically used as a bakery. The exterior building is officially addressed ass 173 N Elm Street, and accessed completely independent of the main home. It features a separate electric and natural gas meter, and once connected , will have it's own independent water and sewer meter. The entire property is Zoned R2 , which allows for some business operations. The Ordinance also allows for some accessory uses as well. Contact Agent or Greencastle Boro for zoning documents. The entire property has LOW TAXES, which paves the way for an affordable mortgage payment! The main house has a spacious layout featuring a 3-bedroom 2-bathroom configuration, with a spacious downstairs floorplan including 2 living rooms, dedicated dining room, mud room and dedicated laundry room. The rear porch can also be easily enclosed for additional living space, or to create a sunroom. The property could be marketed and used as a 4 bedroom, as one of the rooms is a pass-through configuration. The property is clean, will go all loan types. Call today for your private tour! This one won't last long!
Sold for $267,900
$267,900
148 N Carlisle St, Greencastle, PA 17225
3beds
2,162sqft
Single Family Residence
Built in 1910
0.33 Acres Lot
$270,500 Zestimate®
$124/sqft
$1,844 Estimated rent
Home value
$270,500
$241,000 - $306,000
$1,844/mo
Zestimate® history
Owner options
List your home for rent
$1,844/mo
Rent Zestimate®
Find your next renter with Zillow Rental Manager. Plus, with online applications, you can quickly screen prospective tenants – for free.
$1,844/mo
Rent Zestimate®
Refinance and save
$1,685/mo
Est. payment
Refinancing to a lower rate could help reduce your monthly payments and save thousands over the life of the loan.
$1,685/mo
Est. payment
Explore your selling options
Work with a Zillow partner agent
Leverage their expertise and Zillow's premium Showcase listings to get your home seen by more buyers.
Get startedList with your own agent
Get your home in front of millions of buyers by listing it on Zillow.
Learn how to do itSell it yourself
Take full control of how buyers see your home on Zillow by listing For Sale by Owner (FSBO).
List your homeWhat's special
Interior and exterior paintNew light fixturesDedicated dining roomDedicated laundry roomRear porchFull-length vinyl privacy fenceMud room
Zillow last checked:
Listing updated:
Listed by:
Caleb Gee 240-452-8858,
The Glocker Group Realty Results
Bought with:
Karen Starr, RS217949L
Coldwell Banker Realty
Source: Bright MLS,MLS#: PAFL2032446
Facts & features
Interior
Bedrooms & bathrooms
- Bedrooms: 3
- Bathrooms: 2
- Full bathrooms: 1
- 1/2 bathrooms: 1
- Main level bathrooms: 1
Rooms
- Room types: Living Room, Dining Room, Bedroom 2, Bedroom 3, Kitchen, Family Room, Basement, Bedroom 1, Laundry, Attic, Primary Bathroom, Half Bath, Additional Bedroom
Other
- Level: Upper
Bedroom 1
- Features: Flooring - HardWood
- Level: Upper
- Area: 160 Square Feet
- Dimensions: 10 X 16
Bedroom 2
- Features: Flooring - HardWood
- Level: Upper
- Area: 130 Square Feet
- Dimensions: 10 X 13
Bedroom 3
- Features: Flooring - Carpet
- Level: Upper
- Area: 198 Square Feet
- Dimensions: 11 X 18
Primary bathroom
- Level: Upper
Other
- Level: Upper
Basement
- Level: Lower
Dining room
- Level: Main
- Area: 180 Square Feet
- Dimensions: 12 X 15
Family room
- Features: Flooring - HardWood, Ceiling Fan(s), Fireplace - Wood Burning
- Level: Main
- Area: 255 Square Feet
- Dimensions: 17 X 15
Half bath
- Level: Main
Kitchen
- Features: Flooring - HardWood
- Level: Main
Laundry
- Level: Main
Living room
- Features: Flooring - HardWood, Fireplace - Wood Burning
- Level: Main
- Area: 240 Square Feet
- Dimensions: 16 X 15
Mud room
- Level: Main
Heating
- Hot Water, Natural Gas
Cooling
- None
Appliances
- Included: Oven/Range - Electric, Refrigerator, Water Heater, Washer, Dryer, Gas Water Heater
- Laundry: Main Level, Has Laundry, Dryer In Unit, Washer In Unit, Laundry Room, Mud Room
Features
- Attic, Ceiling Fan(s), Bathroom - Tub Shower, Dining Area, Floor Plan - Traditional, Pantry, Primary Bath(s), Store/Office, Dry Wall
- Flooring: Hardwood, Carpet, Wood
- Doors: Insulated, ENERGY STAR Qualified Doors
- Basement: Exterior Entry,Side Entrance,Unfinished
- Number of fireplaces: 2
Interior area
- Total structure area: 3,062
- Total interior livable area: 2,162 sqft
- Finished area above ground: 2,162
- Finished area below ground: 0
Property
Parking
- Total spaces: 3
- Parking features: Enclosed, Lighted, Parking Space Conveys, Driveway, Paved, Private, Alley Access, Off Street, On Street
- Has uncovered spaces: Yes
Accessibility
- Accessibility features: 2+ Access Exits
Features
- Levels: Two
- Stories: 2
- Patio & porch: Deck
- Exterior features: Sidewalks, Lighting, Rain Gutters, Storage, Street Lights
- Pool features: None
- Fencing: Privacy,Vinyl
- Has view: Yes
- View description: Street
- Frontage type: Road Frontage
- Frontage length: Road Frontage: 60
Lot
- Size: 0.33 Acres
- Dimensions: 240 x 60
- Features: Cleared, Downtown
Details
- Additional structures: Above Grade, Below Grade, Outbuilding
- Additional parcels included: 2nd building (173 Elm) may or may not have subdivision potential off the rear of the lot Contact a surveyor to pursue that idea
- Parcel number: 082B13.012.000000
- Zoning: RESIDENTIAL
- Zoning description: R2 Zoning, see documents, remarks , contact agent. Rear building 173 Elm lane has multiple business & accessory approved uses.
- Special conditions: Standard
Construction
Type & style
- Home type: SingleFamily
- Architectural style: Colonial
- Property subtype: Single Family Residence
Materials
- Brick, Frame
- Foundation: Block, Stone
- Roof: Architectural Shingle
Condition
- Excellent,Very Good,Good
- New construction: No
- Year built: 1910
Utilities & green energy
- Electric: 200+ Amp Service
- Sewer: Public Sewer
- Water: Public
- Utilities for property: Underground Utilities, Phone Available, Natural Gas Available, Electricity Available, Cable Available, Fiber Optic
Community & HOA
Community
- Subdivision: Greencastle Borough
HOA
- Has HOA: No
Location
- Region: Greencastle
- Municipality: GREENCASTLE BORO
Financial & listing details
- Price per square foot: $124/sqft
- Tax assessed value: $10,200
- Annual tax amount: $1,799
- Date on market: 2/1/2026
- Listing agreement: Exclusive Agency
- Listing terms: Cash,Conventional,FHA,USDA Loan,Rural Development,VA Loan,PHFA
- Inclusions: All Appliances And Materials Convey!
- Exclusions: Light Staging Does Not Convey
- Ownership: Fee Simple
- Road surface type: Black Top
Price history
| Date | Event | Price |
|---|---|---|
| 4/17/2026 | Sold | $267,900$124/sqft |
Source:  Bright MLS #PAFL2032446 Report a problem Bright MLS #PAFL2032446 Report a problem | ||
| 3/19/2026 | Contingent | $267,900$124/sqft |
Source: Bright MLS #PAFL2032446 Report a problem | ||
| 2/1/2026 | Listed for sale | $267,900-0.7%$124/sqft |
Source: Bright MLS #PAFL2032446 Report a problem | ||
| 1/20/2026 | Listing removed | $269,900$125/sqft |
Source: Bright MLS #PAFL2030838 Report a problem | ||
| 11/25/2025 | Listed for sale | $269,900$125/sqft |
Source: Bright MLS #PAFL2030838 Report a problem | ||
| 11/3/2025 | Pending sale | $269,900$125/sqft |
Source: Bright MLS #PAFL2030838 Report a problem | ||
| 10/24/2025 | Listed for sale | $269,900+98.5%$125/sqft |
Source: Bright MLS #PAFL2030838 Report a problem | ||
| 10/1/2025 | Listing removed | $1,500$1/sqft |
Source: Bright MLS #PAFL2028426 Report a problem | ||
| 8/10/2025 | Price change | $1,500-11.8%$1/sqft |
Source: Bright MLS #PAFL2028426 Report a problem | ||
| 7/10/2025 | Listed for rent | $1,700+30.8%$1/sqft |
Source: Bright MLS #PAFL2028426 Report a problem | ||
| 3/26/2024 | Listing removed | -- |
Source: Zillow Rentals Report a problem | ||
| 1/30/2024 | Price change | $1,300-3.7%$1/sqft |
Source: Zillow Rentals Report a problem | ||
| 1/16/2024 | Listed for rent | $1,350$1/sqft |
Source: Zillow Rentals Report a problem | ||
| 1/4/2024 | Listing removed | -- |
Source: Zillow Rentals Report a problem | ||
| 11/29/2023 | Listed for rent | $1,350$1/sqft |
Source: Zillow Rentals Report a problem | ||
| 6/5/2019 | Sold | $136,000+64%$63/sqft |
Source: Public Record Report a problem | ||
| 8/10/2018 | Sold | $82,926$38/sqft |
Source: Public Record Report a problem | ||
Public tax history
| Year | Property taxes | Tax assessment |
|---|---|---|
| 2024 | $1,736 +2.5% | $10,200 |
| 2023 | $1,693 +0.6% | $10,200 |
| 2022 | $1,683 +1.8% | $10,200 |
| 2021 | $1,653 +2.4% | $10,200 |
| 2020 | $1,614 +4.1% | $10,200 +1% |
| 2018 | $1,550 +435.7% | $10,100 |
| 2017 | $289 | $10,100 |
| 2016 | $289 +7.3% | $10,100 |
| 2015 | $270 | $10,100 |
| 2014 | $270 | $10,100 |
| 2013 | $270 +2.9% | $10,100 |
| 2012 | $262 | $10,100 |
| 2011 | $262 | $10,100 |
| 2010 | $262 +2% | $10,100 |
| 2009 | $257 +15.9% | $10,100 |
| 2008 | $222 +0.9% | $10,100 |
| 2007 | $220 | $10,100 |
| 2006 | $220 -73.3% | $10,100 |
| 2005 | $822 +386% | $10,100 |
| 2004 | $169 +13.6% | $10,100 |
| 2003 | $149 +35.3% | $10,100 |
| 2000 | $110 | $10,100 |
Find assessor info on the county website
Neighborhood: 17225
Nearby homes
- $212,700-- bd1 ba1.6k sqft150 N Carlisle St, Greencastle, PA 17225Off Market
- $467,2006 bd2 ba4.6k sqft138 N Carlisle St, Greencastle, PA 17225Off Market
- $213,700-- bd1 ba3.1k sqft130 N Carlisle St, Greencastle, PA 17225Off Market
- $367,0004 bd3 ba2.8k sqft158 N Carlisle St, Greencastle, PA 17225Sold
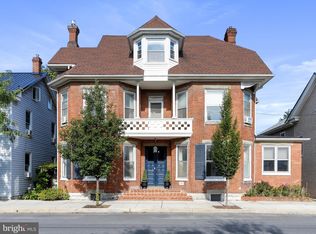
- $226,0002 bd1 ba-- sqft162 N Carlisle St, Greencastle, PA 17225Off Market
- $284,2003 bd3 ba2.3k sqft126 N Carlisle St, Greencastle, PA 17225Off Market
- $10,200-- bd1 ba2.3k sqft123 N Elm Ln, Greencastle, PA 17225Off Market
- $221,100-- bd1 ba2k sqft122 N Carlisle St, Greencastle, PA 17225Off Market
Nearby schools
GreatSchools rating
- 9/10Greencastle-Antrim El SchoolGrades: 3-5Distance: 0.8 mi
- 7/10Greencastle-Antrim Middle SchoolGrades: 6-8Distance: 0.7 mi
- 7/10Greencastle-Antrim Senior High SchoolGrades: 9-12Distance: 0.6 mi
Schools provided by the listing agent
- Elementary: Greencastle-antrim
- Middle: Greencastle-antrim
- High: Greencastle-antrim Senior
- District: Greencastle-antrim
Source: Bright MLS. This data may not be complete. We recommend contacting the local school district to confirm school assignments for this home.


Get pre-qualified for a loan
At Zillow Home Loans, we can pre-qualify you in as little as 5 minutes with no impact to your credit score.An equal housing lender. NMLS #10287.
Sell for more on Zillow
Get a Zillow Showcase℠ listing at no additional cost and you could sell for .
$270,500
2% more
+$5,410
With Zillow Showcase(estimated)
$275,910
- Pennsylvania
- Franklin County
- Greencastle
- 17225
- 148 N Carlisle St
Nearby cities
Nearby zip codes
Other Greencastle Topics
