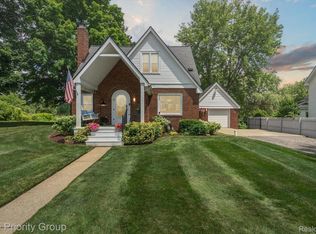
Welcome to one of the most iconic houses in the Village of Ortonville-Once the Homestead to the Boutell and Bess Families-Centrally located walkable to downtown and right on the Parade route-This one is sure to wow anyone who wants to own some history with all the modern amenities! Current owner did a fantastic job of updating while keeping the integrity and charm-from the original hardwoods, molding, built in's cabinets and doors throughout. Upon walking up the front stairs you enter onto an enormous covered front porch-living room is ample size with wood burning fireplace-formal dining room and eat in kitchen with pantry-new countertops-backsplash and SS Appliance-3 bedrooms on main level (one has closet with laundry hook up) and updated bathroom. Upper level has been deemed the Primary suite with 3 piece bathroom-walk in closet and New carpet-Basement is unfinished with laundry hook up-utilities-storage and a Sistine well. New deck overlooking private back yard and two car attached garage-the list of updates will AMAZE you! *Please note current taxes are NON Homestead.
Sold for $350,000
$350,000
148 N Church St, Ortonville, MI 48462
4beds
1,769sqft
Single Family Residence
Built in 1923
0.65 Acres Lot
$359,300 Zestimate®
$198/sqft
$2,400 Estimated rent
Home value
$359,300
$338,000 - $381,000
$2,400/mo
Zestimate® history
Owner options
List your home for rent
$2,400/mo
Rent Zestimate®
Find your next renter with Zillow Rental Manager. Plus, with online applications, you can quickly screen prospective tenants – for free.
$2,400/mo
Rent Zestimate®
Refinance and save
$2,277/mo
Est. payment
Refinancing to a lower rate could help reduce your monthly payments and save thousands over the life of the loan.
$2,277/mo
Est. payment
Explore your selling options
Work with a Zillow partner agent
Leverage their expertise and Zillow's premium Showcase listings to get your home seen by more buyers.
Get startedList with your own agent
Get your home in front of millions of buyers by listing it on Zillow.
Learn how to do itSell it yourself
Take full control of how buyers see your home on Zillow by listing For Sale by Owner (FSBO).
List your homeWhat's special
Updated bathroomPrimary suiteCovered front porchNew deckNew carpetNew countertopsWalk in closet
Zillow last checked:
Listing updated:
Listed by:
Allison Reis 248-219-9711,
ERA Prime Real Estate Group
Bought with:
Terri Santavicca-Hughes, 6501241382
Macomb Metro Realty, Inc.
Source: Realcomp II,MLS#: 20251026819
Facts & features
Interior
Bedrooms & bathrooms
- Bedrooms: 4
- Bathrooms: 2
- Full bathrooms: 2
Primary bedroom
- Level: Second
- Area: 532
- Dimensions: 38 X 14
Bedroom
- Level: Entry
- Area: 99
- Dimensions: 11 X 9
Bedroom
- Level: Entry
- Area: 144
- Dimensions: 12 X 12
Bedroom
- Level: Entry
- Area: 132
- Dimensions: 12 X 11
Primary bathroom
- Level: Second
- Area: 56
- Dimensions: 7 X 8
Other
- Level: Entry
- Area: 40
- Dimensions: 8 X 5
Dining room
- Level: Entry
- Area: 156
- Dimensions: 13 X 12
Kitchen
- Level: Entry
- Area: 176
- Dimensions: 16 X 11
Living room
- Level: Entry
- Area: 260
- Dimensions: 13 X 20
Mud room
- Level: Entry
- Area: 55
- Dimensions: 11 X 5
Heating
- Baseboard, Forced Air, Natural Gas
Features
- Basement: Daylight,Unfinished
- Has fireplace: No
Interior area
- Total interior livable area: 1,769 sqft
- Finished area above ground: 1,769
Property
Parking
- Total spaces: 2
- Parking features: Two Car Garage, Attached, Electricityin Garage, Garage Door Opener
- Attached garage spaces: 2
Features
- Levels: One And One Half
- Stories: 1.5
- Entry location: GroundLevelwSteps
- Patio & porch: Breezeway, Covered, Deck, Porch
- Pool features: None
Lot
- Size: 0.65 Acres
- Dimensions: 132 x 329 x 155 x 346
Details
- Parcel number: 0307454024
- Special conditions: Short Sale No,Standard
Construction
Type & style
- Home type: SingleFamily
- Architectural style: Craftsman
- Property subtype: Single Family Residence
Materials
- Wood Siding
- Foundation: Basement, Block, Sump Pump
- Roof: Asphalt
Condition
- New construction: No
- Year built: 1923
- Major remodel year: 2025
Utilities & green energy
- Sewer: Septic Tank
- Water: Well
Community & HOA
Community
- Subdivision: ASSRS REP OF ORIG - VILLAGE ORTON
HOA
- Has HOA: No
Location
- Region: Ortonville
Financial & listing details
- Price per square foot: $198/sqft
- Tax assessed value: $73,580
- Annual tax amount: $3,543
- Date on market: 8/13/2025
- Cumulative days on market: 38 days
- Listing agreement: Exclusive Agency
- Listing terms: Cash,Conventional,FHA,Va Loan
Price history
| Date | Event | Price |
|---|---|---|
| 10/10/2025 | Sold | $350,000-6.7%$198/sqft |
Source:  Realcomp II #20251026819 Report a problem Realcomp II #20251026819 Report a problem | ||
| 10/7/2025 | Pending sale | $375,000$212/sqft |
Source: Realcomp II #20251026819 Report a problem | ||
| 9/20/2025 | Contingent | $375,000$212/sqft |
Source: Realcomp II #20251026819 Report a problem | ||
| 9/8/2025 | Price change | $375,000-3.6%$212/sqft |
Source: Realcomp II #20251026819 Report a problem | ||
| 8/13/2025 | Listed for sale | $389,000+94.5%$220/sqft |
Source: Realcomp II #20251026819 Report a problem | ||
| 10/10/2024 | Sold | $200,000$113/sqft |
Source: Public Record Report a problem | ||
Public tax history
| Year | Property taxes | Tax assessment |
|---|---|---|
| 2025 | $2,954 +5.7% | $132,300 +4.1% |
| 2024 | $2,796 +5% | $127,150 +16.5% |
| 2023 | $2,663 +5.5% | $109,180 +16.3% |
| 2022 | $2,525 +5% | $93,880 +4.5% |
| 2021 | $2,406 | $89,820 +5.7% |
| 2020 | -- | $85,010 +2.6% |
| 2019 | $2,860 +24% | $82,850 -0.2% |
| 2018 | $2,307 -16.5% | $83,020 +0.2% |
| 2017 | $2,762 | $82,880 +9.1% |
| 2016 | $2,762 | $75,980 +10% |
| 2015 | -- | $69,100 +9.4% |
| 2014 | -- | $63,180 +18.7% |
| 2011 | -- | $53,210 -14.7% |
| 2010 | $2,658 -9.9% | $62,390 -23.2% |
| 2009 | $2,951 | $81,210 -13.2% |
| 2003 | -- | $93,600 +4.3% |
| 2002 | -- | $89,700 +61.9% |
| 2001 | $2,417 +6.3% | $55,400 +3.2% |
| 2000 | $2,274 | $53,690 |
Find assessor info on the county website
Neighborhood: 48462
Nearby homes
- $345,0004 bd2 ba1.5k sqft128 N Church St, Ortonville, MI 48462Sold
- $306,6003 bd1 ba2.4k sqft166 N Church St, Ortonville, MI 48462Off Market
- $257,1003 bd1 ba1.2k sqft118 N Church St, Ortonville, MI 48462Off Market
- $242,9003 bd2 ba1.1k sqft170 N Church St, Ortonville, MI 48462Off Market
- $284,6004 bd2 ba1.8k sqft102 N Church St, Ortonville, MI 48462Off Market
- $289,9003 bd2 ba1.9k sqft188 N Church St, Ortonville, MI 48462Off Market
- $---- bd-- ba-- sqft173 N Church St, Ortonville, MI 48462Off Market
- $214,0003 bd1 ba1.1k sqft143 N Church St, Ortonville, MI 48462Off Market
Nearby schools
GreatSchools rating
- 6/10Harvey-Swanson Elementary SchoolGrades: PK-5Distance: 0.5 mi
- 6/10Brandon Middle SchoolGrades: 6-8Distance: 0.9 mi
- 7/10Brandon High SchoolGrades: 7-12Distance: 1.1 mi
Get a cash offer in 3 minutes
Find out how much your home could sell for in as little as 3 minutes with a no-obligation cash offer.
Estimated market value
$359,300
Get a cash offer in 3 minutes
Find out how much your home could sell for in as little as 3 minutes with a no-obligation cash offer.
Estimated market value
$359,300
- Michigan
- Oakland County
- Ortonville
- 48462
- 148 N Church St
Nearby cities
Nearby zip codes
Other Ortonville Topics
