Welcome home to this beautifully renovated 3-bedroom, 1-bath house in Carneys Point! The updated kitchen shines with stainless steel appliances, butchers block countertop and plenty of space for a dining area, flowing seamlessly into an open-concept living area featuring an envy-worthy accent wall that's sure to turn heads. For everyday convenience, the main level also includes a full bathroom and laundry. Upstairs, retreat to a large, spacious bedroom with dual closets offering ample storage. Outside, enjoy a partially fenced yard, a detached two-car garage, and a driveway with room for plenty of vehicles. Bonus: leased solar panels help keep energy costs low. Don't miss this move-in-ready gem, schedule your showing today!
For sale
$255,000
148 N Dolbow Ave, Penns Grove, NJ 08069
3beds
1,237sqft
Single Family Residence
Built in 1950
7,514 Square Feet Lot
$-- Zestimate®
$206/sqft
$-- HOA
What's special
Updated kitchenDetached two-car garageBeautifully renovatedStainless steel appliancesLarge spacious bedroomPartially fenced yardButchers block countertop
- 9 days |
- 561 |
- 71 |
Zillow last checked:
Listing updated:
Listed by:
Christy Myers 856-275-3737,
American Dream Realty of South Jersey
Source: Bright MLS,MLS#: NJSA2019516
Facts & features
Interior
Bedrooms & bathrooms
- Bedrooms: 3
- Bathrooms: 1
- Full bathrooms: 1
- Main level bathrooms: 1
- Main level bedrooms: 2
Rooms
- Room types: Living Room, Primary Bedroom, Bedroom 2, Bedroom 3, Kitchen, Bathroom 1
Primary bedroom
- Features: Flooring - Carpet
- Level: Upper
- Area: 252 Square Feet
- Dimensions: 9 X 28
Bedroom 2
- Features: Flooring - Carpet
- Level: Main
- Area: 80 Square Feet
- Dimensions: 8 X 10
Bedroom 3
- Features: Flooring - Carpet
- Level: Main
- Area: 110 Square Feet
- Dimensions: 10 X 11
Bathroom 1
- Features: Flooring - Luxury Vinyl Plank
- Level: Main
Kitchen
- Features: Dining Area, Flooring - Luxury Vinyl Plank, Eat-in Kitchen, Kitchen - Electric Cooking
- Level: Main
- Area: 154 Square Feet
- Dimensions: 11 X 14
Living room
- Features: Flooring - Luxury Vinyl Plank
- Level: Main
- Area: 180 Square Feet
- Dimensions: 10 X 18
Heating
- Baseboard, Electric
Cooling
- None, Electric
Appliances
- Included: Microwave, Oven/Range - Electric, Refrigerator, Stainless Steel Appliance(s), Electric Water Heater
- Laundry: Hookup, Main Level
Features
- Bathroom - Tub Shower, Combination Kitchen/Living, Dining Area, Open Floorplan, Eat-in Kitchen
- Flooring: Luxury Vinyl, Carpet
- Has basement: No
- Has fireplace: No
Interior area
- Total structure area: 1,237
- Total interior livable area: 1,237 sqft
- Finished area above ground: 1,237
- Finished area below ground: 0
Property
Parking
- Total spaces: 8
- Parking features: Garage Faces Front, Driveway, Detached
- Garage spaces: 2
- Uncovered spaces: 6
Accessibility
- Accessibility features: None
Features
- Levels: One and One Half
- Stories: 1.5
- Pool features: None
- Fencing: Partial,Back Yard
Lot
- Size: 7,514 Square Feet
- Dimensions: 50.76 x 148.00
Details
- Additional structures: Above Grade, Below Grade
- Parcel number: 020004300009 01
- Zoning: RES
- Special conditions: Standard
Construction
Type & style
- Home type: SingleFamily
- Architectural style: Cape Cod
- Property subtype: Single Family Residence
Materials
- Vinyl Siding
- Foundation: Crawl Space
- Roof: Shingle
Condition
- New construction: No
- Year built: 1950
- Major remodel year: 2026
Utilities & green energy
- Electric: 100 Amp Service
- Sewer: Public Sewer
- Water: Public
Green energy
- Energy generation: PV Solar Array(s) Leased
Community & HOA
Community
- Subdivision: None Available
HOA
- Has HOA: No
Location
- Region: Penns Grove
- Municipality: CARNEYS POINT TWP
Financial & listing details
- Price per square foot: $206/sqft
- Tax assessed value: $172,400
- Annual tax amount: $4,154
- Date on market: 7/12/2026
- Listing agreement: Exclusive Right To Sell
- Inclusions: Refrigerator, Range, Microwave,
- Ownership: Fee Simple
Estimated market value
Not available
Estimated sales range
Not available
Not available
Price history
| Date | Event | Price |
|---|---|---|
| 7/12/2026 | Listed for sale | $255,000$206/sqft |
Source:  Bright MLS #NJSA2019516 Report a problem Bright MLS #NJSA2019516 Report a problem | ||
Public tax history
Tax history is unavailable.
Monthly payment
Est. payment
Payment breakdown
Explore the cost of this home by adjusting the details. Changes won't be saved.Climate risks
Neighborhood: 08069
Nearby schools
GreatSchools rating
- 2/10Field Street Elementary SchoolGrades: 1-3Distance: 0.2 mi
- 3/10Penns Grove Middle SchoolGrades: 6-8Distance: 1.1 mi
- 4/10Penns Grove High SchoolGrades: 9-12Distance: 1.1 mi
Schools provided by the listing agent
- District: Penns Grove-carneys Point Schools
Source: Bright MLS. This data may not be complete. We recommend contacting the local school district to confirm school assignments for this home.
- $---- bd-- ba-- sqft146 N Dolbow Ave, Penns Grove, NJ 08069Off Market
- $150,000-- bd-- ba1.2k sqft148 Dolbow Ave, Carneys Pt, NJ 08069Sold
- $184,5002 bd1 ba702 sqft146 Dolbow Ave, Carneys Point, NJ 08069Off Market
- $218,600-- bd-- ba1k sqft152 Dolbow Ave, Carneys Pt, NJ 08069Off Market
- $213,0002 bd1 ba714 sqft142 N Dolbow Ave, Carneys Point, NJ 08069Sold
- $272,0003 bd1 ba1.4k sqft147 Dolbow Ave, Penns Grove, NJ 08069Off Market
- $33,5000.38 Acres156 Dolbow Ave, Carneys Point, NJ 08069Off Market
- $54,3000.344 Acres151 N Virginia Ave, Carneys Point, NJ 08069Off Market
A local agent can set up tours, give advice and negotiate with sellers.
A local lender can help you make sure your offer is ready when you are.
Similar homes
- $300,0004 bd2 ba1.4k sqft105 E Del A Vue Ave, Penns Grove, NJ 08069For Sale

 MLS ID #NJSA2018614, Joseph "Joe" Polidoro, Compass New Jersey, LLC - Haddon Township. Bright MLS
 - $239,9002 bd2 ba1.3k sqft14 Broad St, Penns Grove, NJ 08069For Sale
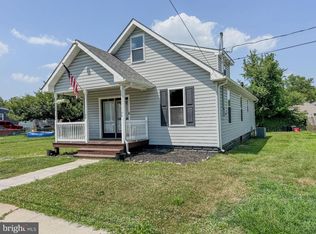 MLS ID #NJSA2019450, Scott Kompa, EXP Realty, LLC. Bright MLS
 - $268,0004 bd2 ba1.3k sqft261 B St, Carneys Pt, NJ 08069For Sale
 MLS ID #NJSA2018112, Christy Myers, American Dream Realty of South Jersey. Bright MLS
 - $270,0003 bd2 ba1.7k sqft48 Penn St, Penns Grove, NJ 08069For Sale
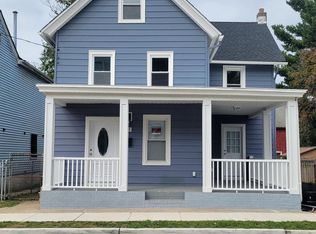 MLS ID #NJSA2016350, Holly Wulderk-Ariza, Barragan Realty LLC. Bright MLS
 - $279,9003 bd1 ba1.1k sqft64 Dartmouth Rd, Pennsville, NJ 08070For SaleMLS ID #NJSA2019544, Elizabeth Valero, S. Kelly Real Estate LLC. Bright MLS
- $250,0003 bd1 ba1.3k sqft30 E Mill St, Pedricktown, NJ 08067For SaleMLS ID #NJSA2018264, Christy Myers, American Dream Realty of South Jersey. Bright MLS
- $329,0003 bd2 ba1.4k sqft613 Hawks Bridge Rd, Penns Grove, NJ 08069For SaleMLS ID #NJSA2019376, Christy Myers, American Dream Realty of South Jersey. Bright MLS
- $255,0003 bd2 ba1.5k sqft1407 Beech St, Wilmington, DE 19805For SaleMLS ID #DENC2106518, Christopher Pataki, RE/MAX Associates-Hockessin. Bright MLS
- $235,0003 bd2 ba1.4k sqft118 W 26th St, Wilmington, DE 19802For SaleMLS ID #DENC2107380, Clifton Skinner, Long & Foster Real Estate, Inc.. Bright MLS
- $235,0003 bd2 ba1.4k sqft118 W 20th St #6, Wilmington, DE 19802For SaleMLS ID #DENC2107380, Clifton Skinner. Long & Foster Broker Feed
- $289,0003 bd2 ba1.5k sqft7 Meadowview Ave, Pennsville, NJ 08070For SaleMLS ID #NJSA2018954, Bradley Perez, Real Broker, LLC. Bright MLS
- $229,0003 bd1 ba1.3k sqft90 Yorke St, Salem, NJ 08079For SaleMLS ID #NJSA2019012, jennifer Derevlany, Coldwell Banker Realty. Bright MLS
- $299,0003 bd1 ba1.6k sqft130 Riviera Dr, Pennsville, NJ 08070For SaleMLS ID #NJSA2019520, Carol Smith, Mahoney Realty Pennsville, LLC. Bright MLS
- $225,0004 bd1 ba1.4k sqft2408 W 2nd St, Wilmington, DE 19805For SaleMLS ID #DENC2106542, Shane Pezick, RE/MAX Associates-Wilmington. Bright MLS
- $269,9003 bd2 ba1.5k sqft42 Main St, Bridgeport, NJ 08014For SaleMLS ID #NJGL2069594, Christine Stetser, Home and Heart Realty. Bright MLS
- $287,0003 bd1 ba1.2k sqftNone Available, New Castle, DE 19720For SaleMLS ID #DENC2105630, Bianca Pagan, Epique Realty. Bright MLS
- $290,0003 bd1 ba1.3k sqft838 Bullock Ave, Yeadon, PA 19050For SaleMLS ID #PADE2119560, Shnean Custus, Homestarr Realty. Bright MLS
- $247,9004 bd2 ba1.3k sqft4 3rd St, Brookhaven, PA 19015For SaleMLS ID #PADE2119698, Mary Koch, Century 21 Preferred. Bright MLS
- $259,9993 bd2 ba1.1k sqft1134 Woodland Ave, Sharon Hill, PA 19079For SaleMLS ID #PADE2115544, Vanessa Goggans, RE/MAX Ready. Bright MLS
- $264,9002 bd1 ba850 sqft14 Boston Pl, New Castle, DE 19720For SaleMLS ID #DENC2102680, Julio Juan, Olimpo Realty LLC. Bright MLS
