Model Home Luxury Meets Ultimate Outdoor Living! Nestled at the end of a quiet cul-de-sac, this exceptional former model home perfectly blends timeless elegance with modern updates. Backing to a scenic, mature tree line, the property offers a private backyard oasis featuring a pristine in-ground swimming pool—perfect for entertaining or enjoying beautiful evenings. Step inside to an impressive main floor boasting soaring ceilings, exquisite custom woodwork, and a desirable 3-bedroom layout. The entire main level has been refreshed with brand-new Luxury Vinyl Plank (LVP) flooring, plush new carpet, new interior doors, and fresh interior paint that beautifully complements the freshly painted exterior. At the heart of the home is a fully renovated kitchen that flows effortlessly into the living spaces. A massive primary with vaulted ceiling and ensuite. The expansive basement is an entertainer's dream, featuring a huge wet bar, two additional bedrooms, a dedicated home office, and an abundance of storage space. For ultimate peace of mind, the basement is uniquely equipped with a built-in safety sprinkler protection system. Additional structural peace of mind comes with a young, 5-year-old roof. Premium Location: Enjoy the best of West Wichita and the rapidly growing Goddard area! You are just minutes from the acclaimed Auburn Hills Golf Course, grocery stores, dining, and vibrant local attractions. A model home with these amenities and premium location is a rare find at this price point! There is still plenty of warm weather left—purchase now, move right in, and spend the rest of your season relaxing poolside! *Garage lift does not remain with the home.*
Closed
Price Unknown
148 N Forestview Ct, Wichita, KS 67235
5beds
3,944sqft
Single Family Onsite Built
Built in 1995
0.25 Acres Lot
$420,000 Zestimate®
$--/sqft
$2,759 Estimated rent
Home value
$420,000
$386,000 - $454,000
$2,759/mo
Zestimate® history
Owner options
List your home for rent
$2,759/mo
Rent Zestimate®
Find your next renter with Zillow Rental Manager. Plus, with online applications, you can quickly screen prospective tenants – for free.
$2,759/mo
Rent Zestimate®
Refinance and save
$180/mo
Est. payment
Refinancing to a lower rate could help reduce your monthly payments and save thousands over the life of the loan.
$180/mo
Est. payment
Explore your selling options
Work with a Zillow partner agent
Leverage their expertise and Zillow's premium Showcase listings to get your home seen by more buyers.
Get startedList with your own agent
Get your home in front of millions of buyers by listing it on Zillow.
Learn how to do itSell it yourself
Take full control of how buyers see your home on Zillow by listing For Sale by Owner (FSBO).
List your homeWhat's special
Zillow last checked:
Listing updated:
Listed by:
Ryan Rust 316-425-1880,
Nikkel and Associates
Bought with:
Kim Kretchmar, SP00237590
Source: SCKMLS as distributed by MLS GRID,MLS#: 675798
Facts & features
Interior
Bedrooms & bathrooms
- Bedrooms: 5
- Bathrooms: 3
- Full bathrooms: 3
Primary bedroom
- Description: Carpet
- Level: Main
- Area: 225
- Dimensions: 15x15
Bedroom
- Level: Basement
Bedroom
- Level: Main
Bedroom
- Level: Main
Bedroom
- Level: Basement
Dining room
- Level: Main
Family room
- Level: Basement
Hearth room
- Level: Main
Kitchen
- Description: Luxury Vinyl
- Level: Main
- Area: 154
- Dimensions: 14x11
Laundry
- Level: Main
Living room
- Description: Luxury Vinyl
- Level: Main
- Area: 240
- Dimensions: 16x15
Heating
- Forced Air
Cooling
- Central Air
Appliances
- Included: Dishwasher, Microwave, Refrigerator
- Laundry: Main Level
Features
- Ceiling Fan(s), Walk-In Closet(s), Vaulted Ceiling(s)
- Doors: Storm Door(s)
- Basement: Finished
- Number of fireplaces: 2
- Fireplace features: Two, Living Room, Family Room, Kitchen, Gas, Gas Starter, Basement, Glass Doors
Interior area
- Total interior livable area: 3,944 sqft
- Finished area above ground: 2,044
- Finished area below ground: 1,900
Property
Parking
- Total spaces: 3
- Parking features: Attached
- Garage spaces: 3
Features
- Levels: One
- Stories: 1
- Patio & porch: Patio
- Exterior features: Guttering - ALL, Sprinkler System
- Has private pool: Yes
- Pool features: In Ground
- Fencing: Wrought Iron
Lot
- Size: 0.25 Acres
- Features: Cul-De-Sac
Details
- Parcel number: 1462403201009.00
Construction
Type & style
- Home type: SingleFamily
- Architectural style: Ranch
- Property subtype: Single Family Onsite Built
Materials
- Frame w/Less than 50% Mas
- Foundation: Full, Walk Out Mid-Level, View Out
- Roof: Composition
Condition
- Year built: 1995
Utilities & green energy
- Gas: Natural Gas Available
- Utilities for property: Sewer Available, Natural Gas Available, Public
Community & HOA
Community
- Features: Lake
- Security: Smoke Detector(s)
- Subdivision: RAINBOW LAKES
HOA
- Has HOA: Yes
- HOA fee: $180 annually
Location
- Region: Wichita
Financial & listing details
- Tax assessed value: $383,200
- Annual tax amount: $4,958
- Date on market: 7/10/2026
- Cumulative days on market: 35 days
- Ownership: Individual
- Road surface type: Paved
Price history
Price history is unavailable.
Public tax history
| Year | Property taxes | Tax assessment |
|---|---|---|
| 2025 | $4,958 +6% | $44,069 +7% |
| 2024 | $4,676 -2.1% | $41,182 |
| 2023 | $4,776 +8.8% | $41,182 |
| 2022 | $4,389 +3.3% | -- |
| 2021 | $4,248 -1.4% | -- |
| 2020 | $4,308 +6.4% | $36,272 +7% |
| 2019 | $4,051 +1.5% | $33,903 +3% |
| 2018 | $3,992 +3.2% | $32,914 |
| 2017 | $3,867 +110.3% | -- |
| 2016 | $1,839 -51.9% | -- |
| 2015 | $3,821 -1.3% | -- |
| 2014 | $3,870 | -- |
| 2013 | -- | -- |
| 2012 | -- | -- |
| 2011 | -- | $28,106 0% |
| 2008 | -- | $28,107 +6% |
| 2007 | -- | $26,520 +3% |
| 2006 | -- | $25,749 -0.2% |
| 2005 | -- | $25,807 -5.4% |
| 2004 | -- | $27,279 +6% |
| 2003 | -- | $25,738 |
| 2002 | -- | $25,738 +15.7% |
| 2000 | -- | $22,253 |
Find assessor info on the county website
Neighborhood: 67235
Nearby homes
- $410,0005 bd4 ba2.8k sqft152 N Forestview Ct, Wichita, KS 67235Off Market
- $312,9004 bd2 ba916 sqft144 N Forestview Ct, Wichita, KS 67235Off Market
- $458,9006 bd3 ba3.4k sqft164 N Forestview Ct, Wichita, KS 67235Off Market
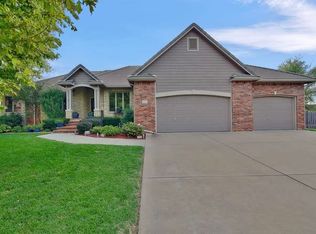
- $430,0005 bd3 ba3.8k sqft156 N Forestview Ct, Wichita, KS 67235Off Market
- $400,8004 bd3 ba3.4k sqft140 N Forestview Ct, Wichita, KS 67235Off Market
- $436,4004 bd4 ba3.2k sqft132 N Forestview Ct, Wichita, KS 67235Off Market
- $420,4005 bd3 ba3.2k sqft160 N Forestview Ct, Wichita, KS 67235Off Market
- $534,1005 bd3 ba4.7k sqft170 N Forestview Ct, Wichita, KS 67235Off Market
Nearby schools
GreatSchools rating
- 9/10Apollo Elementary SchoolGrades: PK-4Distance: 2 mi
- 8/10Dwight D. Eisenhower Middle SchoolGrades: 7-8Distance: 1.9 mi
- 8/10Eisenhower High SchoolGrades: 9-12Distance: 2.2 mi
Schools provided by the listing agent
- Elementary: Apollo
- Middle: Eisenhower
- High: Dwight D. Eisenhower
Source: SCKMLS as distributed by MLS GRID. This data may not be complete. We recommend contacting the local school district to confirm school assignments for this home.
Sell for more on Zillow
Get a Zillow Showcase℠ listing at no additional cost and you could sell for .
$420,000
2% more
+$8,400
With Zillow Showcase(estimated)
$428,400
Sell for more on Zillow
Get a Zillow Showcase℠ listing at no additional cost and you could sell for .
$420,000
2% more
+$8,400
With Zillow Showcase(estimated)
$428,400
- Kansas
- Sedgwick County
- Wichita
- 67235
- 148 N Forestview Ct
