Two primary suites. One remarkably flexible Anaheim Hills home. Welcome to 148 N Jerrilee Lane, a beautifully refreshed 4-bedroom, 3-bath residence designed for comfortable everyday living, effortless entertaining, and multigenerational living. Three bedrooms and two bathrooms are conveniently located on the main level, including a spacious primary bedroom that offers comfort and privacy. Upstairs, an entire level is devoted to a private primary retreat, creating an exceptional setting for extended household members who value both independence and connection. The generous suite features an en-suite bathroom, oversized walk-in closet, and private balcony overlooking the backyard. Exterior stairs lead directly from the balcony to the backyard, providing private and convenient access to the home’s outdoor spaces. At the heart of the home, an expansive living room offers space for multiple seating areas, a cozy gas fireplace, a built-in bar enclave, and generous walk-in storage. The open dining area extends naturally toward the backyard, while the thoughtfully appointed kitchen features granite countertops, abundant cabinetry, a separate wall of counter space, a walk-in pantry, and a chef-grade Thermador gas range. Fresh interior paint, newly installed carpet, recessed lighting, dual-pane windows, wood shutters, and Versailles-pattern travertine flooring create a polished, move-in-ready setting. Outside, enjoy a covered front porch, a covered rear patio, a broad lawn, mature landscaping, planting beds, storage sheds, and spacious side yards. A two-car garage with direct interior access and an expansive diamond-cut driveway complete this distinctive property. With its rare dual-primary layout, exceptional storage, and thoughtfully designed indoor-outdoor connection.
For sale
Listed by: First Team Real Estate • Michael Arshaid • Contact: 714-420-4234
Price cut: $51K (10/6)
$1,249,000
148 N Jerrilee Ln, Anaheim, CA 92807
4beds
1,950sqft
Single Family Residence
Built in 1965
7,560 Square Feet Lot
$1,236,500 Zestimate®
$641/sqft
$-- HOA
What's special
- 45 days
- 1,488
- 112
Likely to sell faster than
Zillow last checked:
Listing updated:
Listed by:
Michael Arshaid DRE #01784611 714-420-4234,
First Team Real Estate,
Cindee Cano DRE #01400631 714-328-3333,
First Team Real Estate
Source: CRMLS,MLS#: PW26195847 Originating MLS: California Regional MLS
Facts & features
Interior
Bedrooms & bathrooms
- Bedrooms: 4
- Bathrooms: 3
- Full bathrooms: 3
- Main level bathrooms: 2
- Main level bedrooms: 3
Rooms
- Room types: Bedroom, Entry/Foyer, Kitchen, Living Room, Primary Bathroom, Primary Bedroom, Other, Pantry, Dining Room
Primary bedroom
- Features: Main Level Primary
Primary bedroom
- Features: Multiple Primary Suites
Bedroom
- Features: Bedroom on Main Level
Bathroom
- Features: Bathroom Exhaust Fan, Bathtub, Closet, Dual Sinks, Full Bath on Main Level, Granite Counters, Linen Closet, Remodeled, Separate Shower, Tub Shower
Kitchen
- Features: Granite Counters, Remodeled, Updated Kitchen, Utility Sink, Walk-In Pantry
Other
- Features: Walk-In Closet(s)
Pantry
- Features: Walk-In Pantry
Heating
- Central
Cooling
- Central Air
Appliances
- Included: 6 Burner Stove, Dishwasher, Disposal, Gas Range, Microwave, Range Hood, Vented Exhaust Fan
- Laundry: In Garage
Features
- Breakfast Bar, Built-in Features, Breakfast Area, Ceiling Fan(s), Separate/Formal Dining Room, Granite Counters, Open Floorplan, Pantry, Recessed Lighting, Bar, Bedroom on Main Level, Main Level Primary, Multiple Primary Suites, Primary Suite, Walk-In Pantry, Walk-In Closet(s)
- Flooring: Carpet, Stone
- Doors: Mirrored Closet Door(s), Sliding Doors
- Windows: Blinds, Double Pane Windows, Insulated Windows, Plantation Shutters, Screens, Shutters
- Has fireplace: Yes
- Fireplace features: Gas, Living Room
- Common walls with other units/homes: No Common Walls
Interior area
- Total interior livable area: 1,950 sqft
Property
Parking
- Total spaces: 2
- Parking features: Door-Multi, Direct Access, Garage Faces Front, Garage, Garage Door Opener
- Attached garage spaces: 2
Accessibility
- Accessibility features: None
Features
- Levels: Two
- Stories: 2
- Entry location: 1
- Patio & porch: Concrete, Covered, Front Porch, Patio, Porch
- Exterior features: Lighting, Rain Gutters
- Pool features: None
- Spa features: None
- Fencing: Block,Wood,Wrought Iron
Lot
- Size: 7,560 Square Feet
- Features: Back Yard, Drip Irrigation/Bubblers, Front Yard, Lawn, Landscaped, Level, Rectangular Lot, Sprinklers Timer, Street Level
Details
- Additional structures: Shed(s)
- Parcel number: 35801116
- Special conditions: Standard
Construction
Type & style
- Home type: SingleFamily
- Architectural style: Traditional
- Property subtype: Single Family Residence
Materials
- Drywall, Stucco
- Foundation: Slab
- Roof: Flat Tile
Condition
- Updated/Remodeled,Turnkey
- New construction: No
- Year built: 1965
Utilities & green energy
- Electric: 220 Volts in Garage
- Sewer: Public Sewer
- Water: Public
- Utilities for property: Cable Connected, Electricity Connected, Natural Gas Connected, Phone Connected, Sewer Connected, Water Connected, Overhead Utilities
Community & HOA
Community
- Features: Curbs, Gutter(s), Storm Drain(s), Street Lights, Sidewalks
- Security: Carbon Monoxide Detector(s), Smoke Detector(s)
- Subdivision: Peralta Canyon Park Area
Location
- Region: Anaheim
Financial & listing details
- Price per square foot: $641/sqft
- Tax assessed value: $524,515
- Date on market: 9/8/2026
- Cumulative days on market: 45 days
- Listing terms: Cash,Conventional,FHA,VA Loan
- Road surface type: Paved
Estimated market value
$1,236,500
$1.17M - $1.30M
$5,050/mo
Price history
| Date | Event | Price |
|---|---|---|
| 10/6/2026 | Price change | $1,249,000-3.9%$641/sqft |
Source:  CRMLS #PW26195847 Report a problem | ||
| 9/9/2026 | Listed for sale | $1,300,000+160.5%$667/sqft |
Source: CRMLS #PW26195847 Report a problem | ||
| 3/2/2012 | Listing removed | $499,000$256/sqft |
Source: Prudential CA Realty #R1106855 Report a problem | ||
| 12/2/2011 | Price change | $499,000-3.1%$256/sqft |
Source: Prudential CA Realty #R1106855 Report a problem | ||
| 11/17/2011 | Price change | $515,000-8.8%$264/sqft |
Source: Prudential CA Realty #R1106855 Report a problem | ||
| 11/5/2011 | Listed for sale | $564,900+64.2%$290/sqft |
Source: Prudential CA Realty #R1106855 Report a problem | ||
| 5/15/2002 | Sold | $344,000+53.6%$176/sqft |
Source: Public Record Report a problem | ||
| 2/5/1998 | Sold | $224,000$115/sqft |
Source: Public Record Report a problem | ||
Public tax history
| Year | Property taxes | Tax assessment |
|---|---|---|
| 2026 | -- | $524,515 +2% |
| 2025 | $5,850 +2.3% | $514,231 +2% |
| 2024 | $5,720 +2.3% | $504,149 +2% |
| 2023 | $5,594 +2% | $494,264 +2% |
| 2022 | $5,485 +2.8% | $484,573 +2% |
| 2021 | $5,333 +0.9% | $475,072 +1% |
| 2020 | $5,284 | $470,201 +2% |
| 2019 | $5,284 +1.3% | $460,982 +2% |
| 2018 | $5,218 +5.9% | $451,944 +2% |
| 2017 | $4,928 | $443,083 +2% |
| 2016 | $4,928 +2% | $434,396 +1.5% |
| 2015 | $4,834 +3.5% | $427,871 +2% |
| 2014 | $4,670 | $419,490 +0.5% |
| 2013 | -- | $417,595 +2% |
| 2012 | -- | $409,407 +2% |
| 2011 | -- | $401,380 +0.8% |
| 2010 | -- | $398,381 +1% |
| 2009 | -- | $394,629 +2% |
| 2008 | -- | $386,892 +2% |
| 2007 | -- | $379,306 +2% |
| 2006 | -- | $371,869 +2% |
| 2005 | -- | $364,578 +2% |
| 2004 | -- | $357,430 +1.9% |
| 2003 | -- | $350,880 +44.9% |
| 2002 | -- | $242,114 +2% |
| 2001 | $2,420 +1.9% | $237,367 +2% |
| 2000 | $2,374 | $232,713 |
Find assessor info on the county website
Monthly payment
Est. payment
Payment breakdown
Explore the cost of this home by adjusting the details. Changes won't be saved.Climate risks
Neighborhood: Anaheim Hills
Nearby schools
Schools provided by the listing agent
- Elementary: Crescent
- Middle: El Rancho Charter
- High: Canyon
Source: CRMLS. This data may not be complete. We recommend contacting the local school district to confirm school assignments for this home.
Similar homes
- $1,228,0005 bd2 ba2k sqft4962 E Glenview Ave, Anaheim, CA 92807For Sale
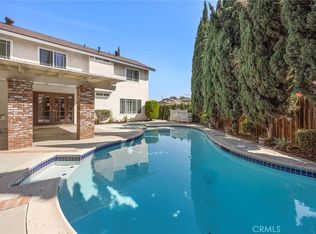 MLS ID #PW26198920, Holly Martinez, Major League Properties. CRMLS
- $1,399,0004 bd3 ba2.2k sqft17351 La Collette Pl, Yorba Linda, CA 92886For Sale
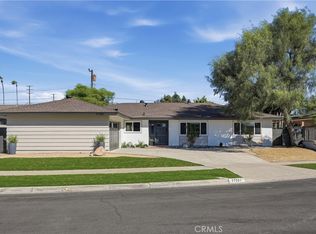 MLS ID #OC26222657, Michelle Hill, LPT Realty, Inc. CRMLS
- $1,250,0004 bd2 ba1.3k sqft1825 Rolling Hills Dr, Fullerton, CA 92835For Sale
 MLS ID #PW26191593, Ryan Tan, Circa Properties, Inc.. CRMLS
- $1,299,0004 bd3 ba1.8k sqft20435 Via La Mancha, Yorba Linda, CA 92886For Sale
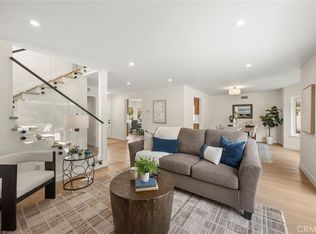 MLS ID #PW26179856, Edith Israel, Coldwell Banker Realty. CRMLS
