Prepare to be captivated by this retreat on Candlewood Lake! This stunning New American Farmhouse offers approx 3000 square feet of luxurious living space, 3-4 bedrooms, 4 bathrooms, all situated on an oversized 0.33-acre lot with 105 feet of direct waterfront and dramatic western-facing views. The primary bedroom on the main level offers convenience and privacy, while upstairs you'll find two ensuite bedrooms. Step inside to discover a great room open to the kitchen, perfect for entertaining. The main level also features a flex den providing versatility to suit your lifestyle. With a butler's pantry, you'll have ample storage and prep space. Plus, the two car attached garage is a rare find on the lake! Enjoy breathtaking lake views from the expansive deck and patio areas, ideal for relaxing and enjoying the summer. Plus, with 105 feet of lake frontage and a new fully approved dock, you'll have plenty of space to soak up the sun and indulge in watersports. Plus, approvals are already in order for a boat lift. The future basement area offers endless possibilities with plans for a kitchen, full bath, bedroom, gameroom-or customize to your needs! Designed with sophistication and green efficiency in mind, this new construction home offers low maintenance living both inside and out. Construction is about to begin, but you can still customize the plans to your liking or bring your own. Don't miss your chance to own a piece of paradise on Candlewood Lake!
Sold for $3,079,915
$3,079,915
148 North Lake Shore Drive, Brookfield, CT 06804
4beds
2,888sqft
Single Family Residence
Built in 2024
0.33 Acres Lot
$3,271,100 Zestimate®
$1,066/sqft
$5,720 Estimated rent
Home value
$3,271,100
$2.94M - $3.63M
$5,720/mo
Zestimate® history
Owner options
List your home for rent
$5,720/mo
Rent Zestimate®
Find your next renter with Zillow Rental Manager. Plus, with online applications, you can quickly screen prospective tenants – for free.
$5,720/mo
Rent Zestimate®
Refinance and save
$17,358/mo
Est. payment
Refinancing to a lower rate could help reduce your monthly payments and save thousands over the life of the loan.
$17,358/mo
Est. payment
Explore your selling options
Work with a Zillow partner agent
Leverage their expertise and Zillow's premium Showcase listings to get your home seen by more buyers.
Get startedList with your own agent
Get your home in front of millions of buyers by listing it on Zillow.
Learn how to do itSell it yourself
Take full control of how buyers see your home on Zillow by listing For Sale by Owner (FSBO).
List your homeWhat's special
New fully approved dockExpansive deckBoat liftFlex denGreat roomAmple storageLow maintenance living
Zillow last checked:
Listing updated:
Listed by:
Ed Cavallo Jr 203-417-7579,
Hegarty & Co Real Estate 203-775-8353
Bought with:
Ed Cavallo Jr, RES.0110545
Hegarty & Co Real Estate
Source: Smart MLS,MLS#: 170623979
Facts & features
Interior
Bedrooms & bathrooms
- Bedrooms: 4
- Bathrooms: 4
- Full bathrooms: 4
Rooms
- Room types: Roughed-In Bath
Primary bedroom
- Features: Bay/Bow Window, Vaulted Ceiling(s), Full Bath, Stall Shower, Walk-In Closet(s), Hardwood Floor
- Level: Main
- Area: 217.6 Square Feet
- Dimensions: 13.6 x 16
Bedroom
- Features: Full Bath, Hardwood Floor
- Level: Upper
- Area: 202.8 Square Feet
- Dimensions: 13 x 15.6
Bedroom
- Features: Full Bath, Hardwood Floor
- Level: Upper
- Area: 174.9 Square Feet
- Dimensions: 11 x 15.9
Bedroom
- Level: Upper
Den
- Features: Bay/Bow Window, Vaulted Ceiling(s), Hardwood Floor
- Level: Main
- Area: 127.6 Square Feet
- Dimensions: 11 x 11.6
Dining room
- Features: High Ceilings, Dining Area, Sliders, Hardwood Floor
- Level: Main
- Area: 219.65 Square Feet
- Dimensions: 11.5 x 19.1
Great room
- Features: Bay/Bow Window, Vaulted Ceiling(s), Bookcases, Built-in Features, Gas Log Fireplace, Hardwood Floor
- Level: Main
- Area: 288.41 Square Feet
- Dimensions: 15.1 x 19.1
Kitchen
- Features: High Ceilings, Breakfast Bar, Granite Counters, Kitchen Island, Pantry, Hardwood Floor
- Level: Main
- Area: 279.5 Square Feet
- Dimensions: 13 x 21.5
Heating
- Forced Air, Zoned, Propane
Cooling
- Central Air
Appliances
- Included: Allowance, Gas Cooktop, Gas Range, Refrigerator, Dishwasher, Water Heater
- Laundry: Main Level, Mud Room
Features
- Wired for Data, Open Floorplan, Entrance Foyer, Smart Thermostat
- Basement: Full,Unfinished,Interior Entry,Walk-Out Access,Concrete
- Attic: Storage,Walk-up
- Number of fireplaces: 1
Interior area
- Total structure area: 2,888
- Total interior livable area: 2,888 sqft
- Finished area above ground: 2,888
Property
Parking
- Total spaces: 4
- Parking features: Attached, Paved, Off Street, Garage Door Opener
- Attached garage spaces: 2
Features
- Patio & porch: Deck, Covered, Patio
- Exterior features: Lighting, Stone Wall, Underground Sprinkler
- Fencing: Stone
- Has view: Yes
- View description: Water
- Has water view: Yes
- Water view: Water
- Waterfront features: Waterfront, Lake, Dock or Mooring, Water Community
Lot
- Size: 0.33 Acres
- Features: Subdivided, Level
Details
- Parcel number: 59569
- Zoning: R-7
Construction
Type & style
- Home type: SingleFamily
- Architectural style: Contemporary,Farm House
- Property subtype: Single Family Residence
Materials
- HardiPlank Type
- Foundation: Concrete Perimeter
- Roof: Asphalt
Condition
- To Be Built
- New construction: Yes
- Year built: 2024
Details
- Warranty included: Yes
Utilities & green energy
- Sewer: Septic Tank
- Water: Private
Green energy
- Energy efficient items: Insulation
Community & HOA
Community
- Features: Basketball Court, Lake, Park, Playground, Tennis Court(s)
- Subdivision: Candlewood Shores
HOA
- Has HOA: No
Location
- Region: Brookfield
Financial & listing details
- Price per square foot: $1,066/sqft
- Tax assessed value: $666,320
- Annual tax amount: $19,277
- Date on market: 2/14/2024
Price history
| Date | Event | Price |
|---|---|---|
| 10/22/2025 | Sold | $3,079,915+2.8%$1,066/sqft |
Source:  Smart MLS #170623979 Report a problem Smart MLS #170623979 Report a problem | ||
| 8/10/2024 | Pending sale | $2,995,000$1,037/sqft |
Source: Smart MLS #170623979 Report a problem | ||
| 6/20/2024 | Listed for sale | $2,995,000$1,037/sqft |
Source: Smart MLS #170623979 Report a problem | ||
| 3/12/2024 | Pending sale | $2,995,000$1,037/sqft |
Source: Smart MLS #170623979 Report a problem | ||
| 2/14/2024 | Listed for sale | $2,995,000+352.6%$1,037/sqft |
Source: Smart MLS #170623979 Report a problem | ||
| 8/2/2023 | Sold | $661,752-9%$229/sqft |
Source: Public Record Report a problem | ||
| 7/19/2018 | Listing removed | $727,200$252/sqft |
Source: REALHome Services and Solutions Report a problem | ||
| 7/5/2018 | Price change | $727,200-5%$252/sqft |
Source: REALHome Services and Solutions Report a problem | ||
| 6/3/2018 | Price change | $765,400-5%$265/sqft |
Source: REALHome Services and Solutions Report a problem | ||
| 5/1/2018 | Listed for sale | $805,600+222.2%$279/sqft |
Source: REALHome Services and Solutions Report a problem | ||
| 2/27/2006 | Sold | $250,000-77.3%$87/sqft |
Source: Public Record Report a problem | ||
| 6/28/2005 | Sold | $1,100,000+120%$381/sqft |
Source: Public Record Report a problem | ||
| 10/1/1999 | Sold | $500,000+63.9%$173/sqft |
Source: Smart MLS #98046399 Report a problem | ||
| 7/10/1995 | Sold | $305,000$106/sqft |
Source: Smart MLS #95011513 Report a problem | ||
Public tax history
| Year | Property taxes | Tax assessment |
|---|---|---|
| 2025 | $19,277 -16.7% | $666,320 -19.6% |
| 2024 | $23,128 +3.9% | $828,950 |
| 2023 | $22,266 +3.8% | $828,950 |
| 2022 | $21,453 +16.5% | $828,950 +35.5% |
| 2021 | $18,408 +1.5% | $611,570 |
| 2020 | $18,133 +1.8% | $611,570 |
| 2019 | $17,821 +2.8% | $611,570 |
| 2018 | $17,332 +3.8% | $611,570 |
| 2017 | $16,690 -4.9% | $611,570 -10.4% |
| 2015 | $17,544 | $682,650 |
| 2014 | $17,544 +1.2% | $682,650 |
| 2013 | $17,339 +3.5% | $682,650 |
| 2012 | $16,752 +0.6% | $682,650 -18.3% |
| 2011 | $16,652 +2.4% | $835,130 |
| 2010 | $16,260 +3.2% | $835,130 |
| 2009 | $15,751 +1.1% | $835,130 |
| 2008 | $15,575 +3.8% | $835,130 |
| 2007 | $14,999 +16.9% | $835,130 +60% |
| 2006 | $12,828 +2.8% | $521,900 |
| 2005 | $12,473 +6.8% | $521,900 +1.1% |
| 2004 | $11,679 +3.4% | $516,330 |
| 2003 | $11,292 +30.4% | $516,330 +75.3% |
| 2001 | $8,658 +9.3% | $294,500 0% |
| 2000 | $7,922 +3.5% | $294,510 |
| 1999 | $7,657 | $294,510 |
Find assessor info on the county website
Neighborhood: Candlewood Shores
Nearby homes
- $1,699,6003 bd2 ba1.2k sqft150 N Lake Shore Dr, Brookfield, CT 06804Off Market
- $2,208,5003 bd3 ba2.3k sqft146 N Lake Shore Dr, Brookfield, CT 06804Off Market

- $2,150,0003 bd4 ba2.8k sqft144 N Lake Shore Dr, Brookfield, CT 06804Sold
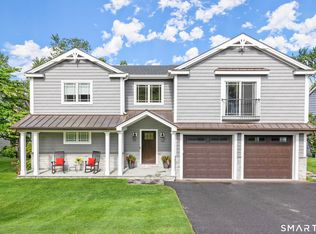
- $68,080-- bd-- ba-- sqft131 N Lake Shore Dr, Brookfield, CT 06804Off Market
- $2,903,6004 bd4 ba3.9k sqft152 N Lake Shore Dr, Brookfield, CT 06804Off Market
- $795,0004 bd3 ba2.7k sqft133 N Lake Shore Dr, Brookfield, CT 06804Sold
- $2,539,9003 bd3 ba1.9k sqft142 N Lake Shore Dr, Brookfield, CT 06804Off Market
- $732,1003 bd3 ba1.9k sqft135 N Lake Shore Dr, Brookfield, CT 06804Off Market
Nearby schools
GreatSchools rating
- 6/10Candlewood Lake Elementary SchoolGrades: K-5Distance: 2.6 mi
- 8/10Whisconier Middle SchoolGrades: 6-8Distance: 4.5 mi
- 8/10Brookfield High SchoolGrades: 9-12Distance: 2.7 mi
Schools provided by the listing agent
- Elementary: Center
- Middle: Whisconier,Candlewood
- High: Brookfield
Source: Smart MLS. This data may not be complete. We recommend contacting the local school district to confirm school assignments for this home.
Sell for more on Zillow
Get a Zillow Showcase℠ listing at no additional cost and you could sell for .
$3,271,100
2% more
+$65,422
With Zillow Showcase(estimated)
$3,336,522
- Connecticut
- Fairfield County
- Brookfield
- 06804
- Candlewood Shores
- 148 North Lake Shore Drive
Nearby cities
Nearby neighborhoods
Nearby zip codes
Other Brookfield Topics
