Welcome to Oak Island! This property is perfect for a first or second home and really does check all the boxes. Built in 2020, this move-in ready gem features 4 bedrooms, 3 bathrooms, and a cargo lift off the rear porch. The 1378 SF open-concept layout boasts LVP flooring throughout, shiplap accents, and elegant white plantation shutters. The kitchen is a dream with white quartz countertops, stainless steel appliances, a ZLINE gas range, soft-close custom cabinetry, and a convenient pot filler. The front covered porch, complete with a swinging bed that stays with the home, is ideal for relaxing with friends and neighbors. The spacious master suite includes a lovely bathroom with a walk-in tile shower, double sinks, and custom linen storage. Two additional bedrooms share a large hallway bath. Downstairs, the additional heated and cooled 384 SF includes a 4th bedroom and 3rd bathroom (all permitted). There's also a wired storage room for a golf cart and an extra fridge. The back porch offers both a covered area and a screened section. Best of all, this property is NOT in a flood zone and is conveniently located just 1.1 miles from the nearest beach access, 1.3 miles from Veteran's Park on the ICW, and close to grocery stores and restaurants.
Sold for $755,000
$755,000
148 NW 4th Street, Oak Island, NC 28465
4beds
1,762sqft
Single Family Residence
Built in 2020
6,534 Square Feet Lot
$752,200 Zestimate®
$428/sqft
$2,586 Estimated rent
Home value
$752,200
Estimated sales range
Not available
$2,586/mo
Zestimate® history
Owner options
List your home for rent
$2,586/mo
Rent Zestimate®
Find your next renter with Zillow Rental Manager. Plus, with online applications, you can quickly screen prospective tenants – for free.
$2,586/mo
Rent Zestimate®
Refinance and save
$4,418/mo
Est. payment
Refinancing to a lower rate could help reduce your monthly payments and save thousands over the life of the loan.
$4,418/mo
Est. payment
Explore your selling options
Work with a Zillow partner agent
Leverage their expertise and Zillow's premium Showcase listings to get your home seen by more buyers.
Get startedList with your own agent
Get your home in front of millions of buyers by listing it on Zillow.
Learn how to do itSell it yourself
Take full control of how buyers see your home on Zillow by listing For Sale by Owner (FSBO).
List your homeWhat's special
Front covered porchShiplap accentsWalk-in tile showerSpacious master suiteCustom linen storageWhite quartz countertopsWired storage room
Zillow last checked:
Listing updated:
Listed by:
Claudia R Unsicker 910-622-8585,
Coldwell Banker Sea Coast Advantage,
David C Unsicker 910-622-8586,
Coldwell Banker Sea Coast Advantage
Bought with:
Hank Troscianiec & Associates
Keller Williams Innovate-OKI
Source: Hive MLS,MLS#: 100533205 Originating MLS: Cape Fear Realtors MLS, Inc.
Originating MLS: Cape Fear Realtors MLS, Inc.Facts & features
Interior
Bedrooms & bathrooms
- Bedrooms: 4
- Bathrooms: 3
- Full bathrooms: 3
Rooms
- Room types: Living Room, Dining Room, Master Bedroom, Bedroom 2, Bedroom 3, Bedroom 4
Primary bedroom
- Level: Main
- Dimensions: 14 x 13
Bedroom 2
- Level: Main
- Dimensions: 12 x 11
Bedroom 3
- Level: Main
- Dimensions: 12 x 11
Bedroom 4
- Level: Ground
- Dimensions: 22 x 11
Dining room
- Level: Main
- Dimensions: 13 x 7
Kitchen
- Level: Main
- Dimensions: 13 x 12
Living room
- Level: Main
- Dimensions: 17 x 12
Heating
- Heat Pump, Electric
Cooling
- Central Air, Heat Pump
Appliances
- Included: Gas Oven, Built-In Microwave, Washer, Refrigerator, Dryer, Dishwasher
- Laundry: Laundry Room
Features
- Walk-in Closet(s), Kitchen Island, Walk-in Shower, Walk-In Closet(s)
- Flooring: LVT/LVP
- Basement: None
- Attic: Scuttle
- Has fireplace: No
- Fireplace features: None
Interior area
- Total structure area: 1,378
- Total interior livable area: 1,762 sqft
Property
Parking
- Total spaces: 2
- Parking features: Covered, Concrete
- Uncovered spaces: 2
Accessibility
- Accessibility features: None
Features
- Levels: Two
- Stories: 2
- Patio & porch: Covered, Deck, Porch, Screened
- Pool features: None
- Fencing: None
- Waterfront features: None
Lot
- Size: 6,534 Square Feet
- Dimensions: 55 x 120
Details
- Additional structures: Shower
- Parcel number: 234ei04002
- Zoning: Ok-R-6
- Special conditions: Standard
Construction
Type & style
- Home type: SingleFamily
- Property subtype: Single Family Residence
Materials
- Vinyl Siding
- Foundation: Other, Slab, Pilings
- Roof: Architectural Shingle
Condition
- New construction: No
- Year built: 2020
Utilities & green energy
- Sewer: Public Sewer
- Water: Public
- Utilities for property: Sewer Connected, Water Connected
Green energy
- Green verification: None
Community & HOA
Community
- Subdivision: Tranquil Harbor
HOA
- Has HOA: No
- Amenities included: None
Location
- Region: Oak Island
Financial & listing details
- Price per square foot: $428/sqft
- Tax assessed value: $621,600
- Annual tax amount: $2,371
- Date on market: 10/28/2025
- Cumulative days on market: 17 days
- Listing agreement: Exclusive Right To Sell
- Listing terms: Cash,Conventional,FHA,VA Loan
Price history
| Date | Event | Price |
|---|---|---|
| 11/14/2025 | Sold | $755,000-5.5%$428/sqft |
Source:  Hive MLS #100533205 Report a problem Hive MLS #100533205 Report a problem | ||
| 10/15/2025 | Pending sale | $799,000$453/sqft |
Source: Hive MLS #100533205 Report a problem | ||
| 10/12/2025 | Contingent | $799,000$453/sqft |
Source: Hive MLS #100533205 Report a problem | ||
| 9/28/2025 | Listed for sale | $799,000+143.6%$453/sqft |
Source: Hive MLS #100533205 Report a problem | ||
| 10/30/2020 | Sold | $328,000$186/sqft |
Source: Hive MLS #100209941 Report a problem | ||
Public tax history
| Year | Property taxes | Tax assessment |
|---|---|---|
| 2025 | $2,375 -7.8% | $621,600 |
| 2024 | $2,575 | $621,600 |
| 2023 | $2,575 +43.8% | $621,600 +102.7% |
| 2022 | $1,790 +1.7% | $306,620 |
| 2021 | $1,760 | $306,620 |
Find assessor info on the county website
Neighborhood: 28465
Nearby homes
- $719,7003 bd3 ba1.4k sqft150 NW 4th St, Oak Island, NC 28465Off Market

- $978,9006,534 Square Feet166 Nw 4th Street, Oak Island, NC 28465Off Market
- $601,1003 bd2 ba1.3k sqft152 NW 4th St, Oak Island, NC 28465Off Market
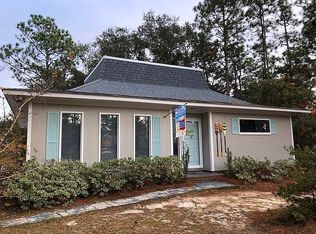
- $368,2003 bd2 ba1.1k sqft143 NW 3rd St, Oak Island, NC 28465Off Market
- $524,4003 bd2 ba1.3k sqft140 NW 4th St, Oak Island, NC 28465Off Market
- $673,5003 bd2 ba1.5k sqft154 NW 4th St, Oak Island, NC 28465Off Market
- $211,0006,534 Square Feet0 NW 3rd St, Oak Island, NC 28465Sold
- $385,5002 bd2 ba916 sqft145 Nw 4th St, Oak Island, NC 28465Off Market
Nearby schools
GreatSchools rating
- 8/10Southport ElementaryGrades: K-5Distance: 7.6 mi
- 4/10South Brunswick MiddleGrades: 6-8Distance: 8.8 mi
- 10/10Brunswick County Early College High SchoolGrades: 9-12Distance: 8.9 mi
Schools provided by the listing agent
- Elementary: Southport
- Middle: South Brunswick
- High: South Brunswick
Source: Hive MLS. This data may not be complete. We recommend contacting the local school district to confirm school assignments for this home.
Get a cash offer in 3 minutes
Find out how much your home could sell for in as little as 3 minutes with a no-obligation cash offer.
Estimated market value
$752,200
Get a cash offer in 3 minutes
Find out how much your home could sell for in as little as 3 minutes with a no-obligation cash offer.
Estimated market value
$752,200
- North Carolina
- Brunswick County
- Oak Island
- 28465
- 148 NW 4th Street
Nearby cities
Nearby zip codes
Other Oak Island Topics
