Skip main navigation
Sold for $500,000
  • $500,000

    148 Netherlands Dr, Middletown, DE 19709

    4beds
    2,275sqft
    Single Family Residence
    Built in 1984
    1 Acres Lot
    $513,800 Zestimate®
    $220/sqft
    $3,341 Estimated rent

    Home value

    $513,800

    $462,000 - $570,000

    $3,341/mo

    Zestimate® history
    Loading
    Loading...

    Owner options

    List your home for rent

    $3,341/mo

    Rent Zestimate®

    Find your next renter with Zillow Rental Manager. Plus, with online applications, you can quickly screen prospective tenants – for free.

    Learn more

    $3,341/mo

    Rent Zestimate®

    Refinance and save

    $3,006/mo

    Est. payment

    Refinancing to a lower rate could help reduce your monthly payments and save thousands over the life of the loan.

    See today's rates

    $3,006/mo

    Est. payment

    Explore your selling options

    Work with a Zillow partner agent

    Leverage their expertise and Zillow's premium Showcase listings to get your home seen by more buyers.

    Get started

    List with your own agent

    Get your home in front of millions of buyers by listing it on Zillow.

    Learn how to do it

    Sell it yourself

    Take full control of how buyers see your home on Zillow by listing For Sale by Owner (FSBO).

    List your home

    What's special

    Expansive tree-lined backyardOutdoor deckFormal dining roomFamily roomPeaceful morning retreatTranquil one-acre lotWell-appointed kitchen
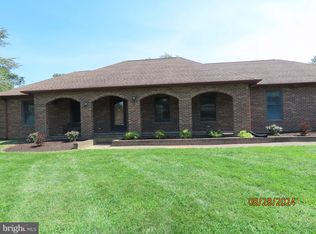
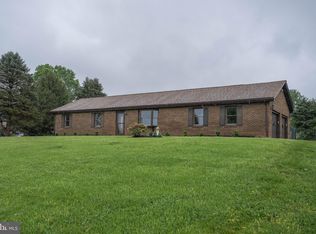
    Tucked away on a tranquil one-acre lot, this distinguished 4-bedroom, 2.5-bathroom residence offers the perfect blend of privacy, functionality, and timeless charm—just moments from Route 1, I-95, and the vibrant heart of downtown Middletown, including the area's newest shopping and dining destinations. Step inside to discover a gracious layout featuring a formal living room and formal dining room, ideal for both everyday comfort and sophisticated entertaining. The well-appointed kitchen boasts rich cinnamon cabinetry, striking black countertops, and ample space to inspire your culinary creativity. The family room serves as the heart of the home—warm, welcoming, and designed for everyday comfort. This inviting space offers the perfect setting for casual gatherings, cozy evenings, or weekend relaxation. Whether you're curled up with a book, hosting movie nights, or enjoying time with loved ones, the family room provides both functionality and comfort. Upstairs, you'll find four bedrooms, including a primary bedroom with a private full en-suite bathroom, along with a second upstairs full bathroom to accommodate family or guests. Outdoors, a sparkling inground pool anchors the expansive, tree-lined backyard—an idyllic setting for summer barbecues, festive gatherings, or quiet evenings by the fire pit under the stars. The outdoor deck offers a peaceful morning retreat, perfect for sipping coffee while overlooking the beauty of your private surroundings. For garden enthusiasts or outdoor entertainers, the backyard serves as a versatile canvas. The home also features a full walk-out basement with limitless potential—currently enjoyed as a musician’s studio, it could easily be transformed into a home theater, gym, office, or game room to suit your lifestyle. Additional highlights include a main-level laundry room for added convenience and a generously sized driveway—ideal for larger vehicles or recreational equipment. This exceptional property offers refined living with space, privacy, and unparalleled access to everything Middletown has to offer. Make an offer today before someone else does!

    Zillow last checked:

    Listing updated:

    Listed by:

    Laura Walker 302-373-4884,

    Walker Realty Group LLC

    Bought with:

    Laurel Davis, 5001331

    Remax Vision

    Source: Bright MLS,MLS#: DENC2083594MLS Logo

    Facts & features

    Interior

    Bedrooms & bathrooms
    • Bedrooms: 4
    • Bathrooms: 3
    • Full bathrooms: 2
    • 1/2 bathrooms: 1
    • Main level bathrooms: 1
    Basement
    • Area: 0
    Heating
    • Heat Pump, Electric
    Cooling
    • Central Air, Electric
    Appliances
    • Included: Electric Water Heater
    • Laundry: Main Level
    Features
    • Flooring: Hardwood, Carpet
    • Basement: Exterior Entry,Partially Finished
    • Number of fireplaces: 1
    • Fireplace features: Electric
    Interior area
    • Total structure area: 2,275
    • Total interior livable area: 2,275 sqft
    • Finished area above ground: 2,275
    • Finished area below ground: 0

    Property

    Parking
    • Total spaces: 2
    • Parking features: Garage Faces Side, Attached, Driveway
    • Attached garage spaces: 2
    • Has uncovered spaces: Yes
    Accessibility
    • Accessibility features: None
    Features
    • Levels: Two
    • Stories: 2
    • Patio & porch: Patio
    • Has private pool: Yes
    • Pool features: In Ground, Private
    Lot
    • Size: 1 Acres
    • Dimensions: 143.40 x 254.00
    Details
    • Additional structures: Above Grade, Below Grade
    • Parcel number: 13009.00129
    • Zoning: NC40
    • Special conditions: Standard

    Construction

    Type & style
    • Home type: SingleFamily
    • Architectural style: Cape Cod
    • Property subtype: Single Family Residence
    Materials
    • Brick, Vinyl Siding, Aluminum Siding
    • Foundation: Block
    Condition
    • New construction: No
    • Year built: 1984

    Utilities & green energy

    • Sewer: On Site Septic
    • Water: Well

    Community & neighborhood

    Location
    • Region: Middletown
    • Subdivision: Dutch Neck Farms

    Other

    Other facts
    • Listing agreement: Exclusive Right To Sell
    • Listing terms: Cash,Conventional,FHA,VA Loan
    • Ownership: Fee Simple

    Price history

    DateEventPrice
    8/21/2025Sold$500,000-4.8%$220/sqft
    Source: Bright MLS #DENC2083594 Report a problem
    7/13/2025Pending sale$525,000$231/sqft
    Source: Bright MLS #DENC2083594 Report a problem
    6/14/2025Listed for sale$525,000$231/sqft
    Source: Bright MLS #DENC2083594 Report a problem

    Public tax history

    YearProperty taxesTax assessment
    2025-- $488,000 +445.9%
    2024$2,216 +13.5%$89,400
    2023$1,952 -5.7%$89,400
    2022$2,071 -4.6%$89,400
    2021$2,170 -0.9%$89,400
    2020$2,189 +0.2%$89,400
    2019$2,185 -16.3%$89,400
    2017$2,610 +11.9%$89,400
    2016$2,333 $89,400
    2015$2,333 0%$89,400
    2014$2,333 $89,400
    2013-- $89,400
    2012-- $89,400
    2011-- $89,400
    2010-- $89,400
    2009-- $89,400
    2008-- $89,400
    2007-- $89,400
    2006-- $89,400
    2005-- $89,400
    2004-- $89,400
    2003-- $89,400
    2002-- $89,400
    2001-- $89,400

    Find assessor info on the county website

    Neighborhood: 19709

    Nearby schools

    GreatSchools rating
    Schools provided by the listing agent
    • District: Colonial

    Source: Bright MLS. This data may not be complete. We recommend contacting the local school district to confirm school assignments for this home.

    Get a cash offer in 3 minutes
    Find out how much your home could sell for in as little as 3 minutes with a no-obligation cash offer.
    Estimated market value
    $513,800
    Get a cash offer in 3 minutes
    Find out how much your home could sell for in as little as 3 minutes with a no-obligation cash offer.
    Estimated market value
    $513,800