Beautiful atrium ranch backing to trees and the golf course, featuring a classic brick front with a side-entry garage. Step into a welcoming foyer with a large coat closet and enjoy the vaulted, beamed ceilings and abundant wood flooring throughout the main living areas. Owners have taken care of all expensive items. Over $100,000 in updates since purchase, including a new HVAC system, roof, driveway, Vivint security system, dishwasher, new vinyl siding and gutters, hot water heater, plus new carpeting installed after the sellers moved out—ready for you to enjoy. The main level offers three bedrooms, including the primary suite including big walk-in closet and jet tub, double sinks and separate tub and shower. The finished lower level includes two additional bedrooms, an office, a huge family room with a fireplace and wet bar, plus ample unfinished storage space. You’ll find two fireplaces—one on each level—for cozy gatherings. Relax in the screened-in porch off the breakfast room or take advantage of the quiet cul-de-sac setting. Main-floor laundry plus additional hookups in the lower level add convenience. A warm and inviting home with a stunning backdrop of trees and golf course views!
Closed
Listed by: ReeceNichols Real Estate • Terry M Guempel • Contact: 314-602-9924
Bought with: Alu Real Estate Partners
Price Unknown
148 Newgrange Pass, Weldon Spring, MO 63304
5beds
3,704sqft
Single Family Residence
Built in 1991
0.38 Acres Lot
$649,300 Zestimate®
$--/sqft
$3,493 Estimated rent
Home value
$649,300
$604,000 - $695,000
$3,493/mo
Zestimate® history
Owner options
List your home for rent
$3,493/mo
Rent Zestimate®
Find your next renter with Zillow Rental Manager. Plus, with online applications, you can quickly screen prospective tenants – for free.
$3,493/mo
Rent Zestimate®
Refinance and save
$950/mo
Est. payment
Refinancing to a lower rate could help reduce your monthly payments and save thousands over the life of the loan.
$950/mo
Est. payment
Explore your selling options
Work with a Zillow partner agent
Leverage their expertise and Zillow's premium Showcase listings to get your home seen by more buyers.
Get startedList with your own agent
Get your home in front of millions of buyers by listing it on Zillow.
Learn how to do itSell it yourself
Take full control of how buyers see your home on Zillow by listing For Sale by Owner (FSBO).
List your homeWhat's special
Side-entry garageScreened-in porchClassic brick frontPrimary suiteDouble sinksFinished lower levelWet bar
Zillow last checked:
Listing updated:
Listed by:
Terry M Guempel 314-602-9924,
ReeceNichols Real Estate
Bought with:
Sal Alu, 2012010786
Alu Real Estate Partners
Source: MARIS,MLS#: 25063135 Originating MLS: St. Charles County Association of REALTORS
Originating MLS: St. Charles County Association of REALTORSFacts & features
Interior
Bedrooms & bathrooms
- Bedrooms: 5
- Bathrooms: 3
- Full bathrooms: 3
- Main level bathrooms: 2
- Main level bedrooms: 3
Primary bedroom
- Features: Floor Covering: Carpeting
- Level: Main
- Area: 360
- Dimensions: 18x20
Bedroom 2
- Features: Floor Covering: Carpeting
- Level: Main
- Area: 150
- Dimensions: 15x10
Bedroom 5
- Description: carpeting*second electrical panel in the closet
- Features: Floor Covering: Carpeting
- Level: Lower
- Area: 238
- Dimensions: 17x14
Bathroom 3
- Features: Floor Covering: Carpeting
- Level: Main
- Area: 156
- Dimensions: 13x12
Bathroom 4
- Description: carpeting
- Features: Floor Covering: Carpeting
- Level: Lower
- Area: 216
- Dimensions: 18x12
Breakfast room
- Description: Breakfast Bar*Wood floors*Entry to Screened in Porch
- Features: Floor Covering: Wood
- Level: Main
- Area: 196
- Dimensions: 14x14
Den
- Description: carpeting*windows to exterior
- Features: Floor Covering: Carpeting
- Level: Lower
- Area: 168
- Dimensions: 14x12
Dining room
- Description: Wood Floors* Open floor Plan
- Features: Floor Covering: Wood
- Level: Main
- Area: 240
- Dimensions: 15x16
Family room
- Description: Carpeting*Wall of bookshelves*Fireplace*Wet bar
- Features: Floor Covering: Carpeting
- Level: Lower
- Area: 1036
- Dimensions: 28x37
Great room
- Description: Fireplace*Vaulted Beamed Ceiling* Wood Floors
- Features: Floor Covering: Wood
- Level: Main
- Area: 570
- Dimensions: 19x30
Kitchen
- Description: Granite Counters*Stainless steel appliances*Wood Floors
- Features: Floor Covering: Wood
- Level: Main
- Area: 216
- Dimensions: 12x18
Laundry
- Level: Main
- Area: 54
- Dimensions: 9x6
Heating
- Forced Air
Cooling
- Ceiling Fan(s), Central Air, Heat Pump
Appliances
- Included: Stainless Steel Appliance(s), Dishwasher, Disposal, Exhaust Fan, Humidifier, Ice Maker, Microwave, Oven, Electric Oven, Refrigerator, Gas Water Heater, Water Purifier
- Laundry: Lower Level, Main Level
Features
- Beamed Ceilings, Bookcases, Breakfast Bar, Breakfast Room, Ceiling Fan(s), Central Vacuum, Crown Molding, Double Vanity, Entrance Foyer, Granite Counters, High Ceilings, High Speed Internet, Pantry, Recessed Lighting, Separate Dining, Separate Shower, Soaking Tub, Vaulted Ceiling(s), Walk-In Closet(s), Wet Bar
- Flooring: Carpet, Wood
- Doors: French Doors, Panel Door(s), Pocket Door(s)
- Windows: Insulated Windows, Screens, Wood Frames
- Basement: Concrete,Partially Finished,Full,Sleeping Area,Storage Space,Sump Pump
- Number of fireplaces: 2
- Fireplace features: Basement, Gas Log, Glass Doors, Great Room, Wood Burning
Interior area
- Total structure area: 3,704
- Total interior livable area: 3,704 sqft
- Finished area above ground: 2,383
- Finished area below ground: 1,321
Property
Parking
- Total spaces: 2
- Parking features: Garage - Attached
- Attached garage spaces: 2
Features
- Levels: One
- Patio & porch: Deck, Front Porch, Patio, Screened
- Exterior features: Private Yard
- Fencing: Invisible
Lot
- Size: 0.38 Acres
- Dimensions: 104/136/143/137
- Features: Back Yard, Cul-De-Sac, Front Yard, On Golf Course, Sprinklers In Front, Sprinklers In Rear, Wooded
Details
- Parcel number: 3121B6418000169.0000000
- Special conditions: Standard
Construction
Type & style
- Home type: SingleFamily
- Architectural style: Atrium,Ranch
- Property subtype: Single Family Residence
Materials
- Brick Veneer, Vinyl Siding
- Foundation: Concrete Perimeter
- Roof: Architectural Shingle,Asphalt
Condition
- Year built: 1991
Utilities & green energy
- Electric: Ameren
- Sewer: Public Sewer
- Water: Public
- Utilities for property: Cable Available
Community & HOA
Community
- Security: Carbon Monoxide Detector(s), Security Gate, Security System Owned, Smoke Detector(s)
- Subdivision: Whitmoor Country Club
HOA
- Has HOA: Yes
- Amenities included: Association Management
- Services included: Maintenance Parking/Roads, Common Area Maintenance
- HOA fee: $950 annually
- HOA name: Whitmoor Country Club
Location
- Region: Weldon Spring
Financial & listing details
- Tax assessed value: $643,859
- Annual tax amount: $6,819
- Date on market: 10/22/2025
- Cumulative days on market: 19 days
- Listing terms: Cash,Conventional
- Ownership: Private
Price history
| Date | Event | Price |
|---|---|---|
| 12/11/2025 | Sold | -- |
Source:  MARIS #25063135 Report a problem MARIS #25063135 Report a problem | ||
| 11/11/2025 | Pending sale | $649,900$175/sqft |
Source: MARIS #25063135 Report a problem | ||
| 11/6/2025 | Price change | $649,900-7.1%$175/sqft |
Source: MARIS #25063135 Report a problem | ||
| 10/22/2025 | Listed for sale | $699,900+45.8%$189/sqft |
Source: MARIS #25063135 Report a problem | ||
| 8/14/2017 | Sold | -- |
Source: MARIS #17047011 Report a problem | ||
| 7/12/2017 | Pending sale | $479,900$130/sqft |
Source: Cottage & Castle #17047011 Report a problem | ||
| 6/15/2017 | Listed for sale | $479,900-2%$130/sqft |
Source: Cottage & Castle #17047011 Report a problem | ||
| 6/6/2017 | Sold | -- |
Source: Agent Provided Report a problem | ||
| 5/11/2017 | Price change | $489,900-2%$132/sqft |
Source: Cottage & Castle #17029688 Report a problem | ||
| 5/1/2017 | Listed for sale | $499,900$135/sqft |
Source: Cottage & Castle #17029688 Report a problem | ||
| 9/6/2006 | Sold | -- |
Source: Public Record Report a problem | ||
Public tax history
| Year | Property taxes | Tax assessment |
|---|---|---|
| 2025 | $7,235 +6.1% | $122,333 +6.8% |
| 2024 | $6,819 +0% | $114,550 |
| 2023 | $6,816 +10.3% | $114,550 +18.8% |
| 2022 | $6,179 | $96,452 |
| 2021 | -- | $96,452 +14.9% |
| 2020 | -- | $83,923 |
| 2019 | $5,693 | $83,923 +1.7% |
| 2018 | $5,693 +0.8% | $82,525 |
| 2017 | $5,646 +2% | $82,525 +5.9% |
| 2016 | $5,533 +0.7% | $77,897 |
| 2015 | $5,494 +1.8% | $77,897 +4.9% |
| 2014 | $5,398 | $74,237 |
| 2013 | -- | $74,237 -2.6% |
| 2012 | -- | $76,180 -8.4% |
| 2011 | -- | $83,130 |
| 2010 | -- | $83,130 |
| 2009 | -- | $83,130 -6% |
| 2008 | -- | $88,440 -78.5% |
| 2007 | -- | $410,740 |
| 2006 | -- | $410,740 |
| 2005 | -- | $410,740 +18.1% |
| 2004 | -- | $347,830 |
| 2003 | -- | $347,830 |
| 2002 | -- | -- |
| 2001 | -- | -- |
Find assessor info on the county website
Neighborhood: 63304
Nearby homes
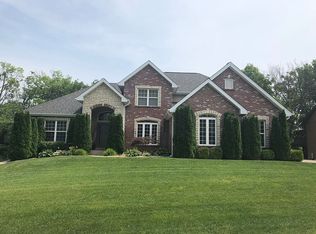
- $945,8004 bd5 ba5.2k sqft147 Newgrange Pass, Weldon Spring, MO 63304Off Market
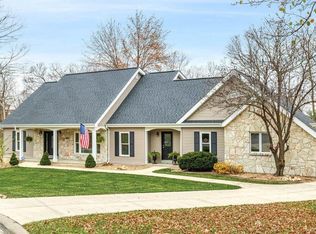
- $801,5005 bd5 ba3.6k sqft149 Newgrange Pass, Weldon Spring, MO 63304Off Market
- $589,3004 bd2 ba2.6k sqft150 Newgrange Pass, Weldon Spring, MO 63304Off Market

- $--4 bd5 ba4.8k sqft146 Newgrange Pass, Weldon Spring, MO 63304Sold
- $679,4004 bd3 ba2.7k sqft151 Grange Ct, Weldon Spring, MO 63304Off Market
- $614,7004 bd4 ba3.5k sqft5171 Rosemount Dr, Weldon Spring, MO 63304Off Market
- $592,4004 bd2 ba2.5k sqft5173 Rosemount Dr, Weldon Spring, MO 63304Off Market
- $738,3004 bd3 ba3.5k sqft145 Newgrange Pass, Weldon Spring, MO 63304Off Market
Nearby schools
GreatSchools rating
- 10/10Independence Elementary SchoolGrades: K-5Distance: 1.9 mi
- 9/10Bryan Middle SchoolGrades: 6-8Distance: 1.8 mi
- 10/10Francis Howell High SchoolGrades: 9-12Distance: 4.6 mi
Schools provided by the listing agent
- Elementary: John Weldon Elem.
- Middle: Bryan Middle
- High: Francis Howell High
Source: MARIS. This data may not be complete. We recommend contacting the local school district to confirm school assignments for this home.
Get a cash offer in 3 minutes
Find out how much your home could sell for in as little as 3 minutes with a no-obligation cash offer.
Estimated market value
$649,300
Get a cash offer in 3 minutes
Find out how much your home could sell for in as little as 3 minutes with a no-obligation cash offer.
Estimated market value
$649,300
- Missouri
- Saint Charles County
- Weldon Spring
- 63304
- 148 Newgrange Pass
Nearby cities
Nearby zip codes
Other Weldon Spring Topics
