Skip main navigation
Sold for $350,000
  • $350,000

    148 Nicole Dr, Brooklyn, MI 49230

    3beds
    1,848sqft
    Single Family Residence
    Built in 2002
    0.26 Acres Lot
    $357,200 Zestimate®
    $189/sqft
    $2,392 Estimated rent

    Home value

    $357,200

    $300,000 - $425,000

    $2,392/mo

    Zestimate® history
    Loading
    Loading...

    Owner options

    List your home for rent

    $2,392/mo

    Rent Zestimate®

    Find your next renter with Zillow Rental Manager. Plus, with online applications, you can quickly screen prospective tenants – for free.

    Learn more

    $2,392/mo

    Rent Zestimate®

    Refinance and save

    $2,351/mo

    Est. payment

    Refinancing to a lower rate could help reduce your monthly payments and save thousands over the life of the loan.

    See today's rates

    $2,351/mo

    Est. payment

    Explore your selling options

    Work with a Zillow partner agent

    Leverage their expertise and Zillow's premium Showcase listings to get your home seen by more buyers.

    Get started

    List with your own agent

    Get your home in front of millions of buyers by listing it on Zillow.

    Learn how to do it

    Sell it yourself

    Take full control of how buyers see your home on Zillow by listing For Sale by Owner (FSBO).

    List your home

    What's special

    Stunning hardwood floors
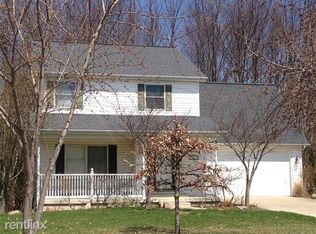
    Welcome to 148 Nicole Drive! This beautifully remodeled 3-bedroom, 2.5-bath home has been thoughtfully updated over the past 2 years. Interior enhancements include stunning hardwood floors throughout most of the main level, a custom mantel with elegant fireplace stonework, and upgraded 6-inch base trim. All bathrooms feature new luxury vinyl plank flooring. Recent mechanical upgrades include new air conditioning unit, Navien tankless water heater, and a furnace air purifier. The roof and landscaping were also replaced approximately a year ago. Don’t miss the opportunity to make this move-in-ready home yours, schedule your private showing today!

    Zillow last checked:

    Listing updated:

    Listed by:

    Isaac Henry 517-215-4212,

    Gil Henry & Associates

    Bought with:

    TIMOTHY CREECH, 6501373671

    Five Star Real Estate

    Source: MiRealSource,MLS#: 50177879MLS LogoOriginating MLS: Lenawee County Association of REALTORS

    Facts & features

    Interior

    Bedrooms & bathrooms
    • Bedrooms: 3
    • Bathrooms: 3
    • Full bathrooms: 2
    • 1/2 bathrooms: 1
    • Main level bathrooms: 2
    • Main level bedrooms: 3
    Rooms
    • Room types: Exercise Room, Laundry, Living Room, Office, Master Bathroom
    Bedroom 1
    • Features: Wood
    • Level: Main
    • Area: 192
    • Dimensions: 16 x 12
    Bedroom 2
    • Features: Carpet
    • Level: Main
    • Area: 143
    • Dimensions: 13 x 11
    Bedroom 3
    • Features: Carpet
    • Level: Main
    • Area: 121
    • Dimensions: 11 x 11
    Bathroom 1
    • Features: Vinyl
    • Level: Main
    • Area: 80
    • Dimensions: 10 x 8
    Bathroom 2
    • Features: Vinyl
    • Level: Main
    • Area: 54
    • Dimensions: 9 x 6
    Dining room
    • Features: Wood
    • Level: Main
    • Area: 110
    • Dimensions: 11 x 10
    Kitchen
    • Features: Wood
    • Level: Main
    • Area: 220
    • Dimensions: 20 x 11
    Living room
    • Features: Wood
    • Level: Main
    • Area: 210
    • Dimensions: 15 x 14
    Heating
    • Wall Furnace, Forced Air, Natural Gas
    Cooling
    • Central Air
    Appliances
    • Included: Bar Fridge, Dishwasher, Dryer, Microwave, Range/Oven, Refrigerator, Washer, Gas Water Heater
    • Laundry: First Floor Laundry, Main Level
    Features
    • Walk-In Closet(s)
    • Flooring: Hardwood, Vinyl, Wood, Carpet
    • Basement: Concrete,Unfinished
    • Number of fireplaces: 1
    • Fireplace features: Living Room
    Interior area
    • Total structure area: 3,696
    • Total interior livable area: 1,848 sqft
    • Finished area above ground: 1,848
    • Finished area below ground: 0

    Property

    Parking
    • Total spaces: 2
    • Parking features: Attached
    • Attached garage spaces: 2
    Features
    • Levels: One
    • Stories: 1
    • Patio & porch: Patio
    • Exterior features: Lawn Sprinkler, Sidewalks
    • Waterfront features: None
    • Body of water: None
    • Frontage type: Road
    • Frontage length: 80
    Lot
    • Size: 0.26 Acres
    • Dimensions: 80 x 140
    • Features: Subdivision
    Details
    • Parcel number: 000192445501800
    • Zoning description: Residential
    • Special conditions: Private

    Construction

    Type & style
    • Home type: SingleFamily
    • Architectural style: Ranch
    • Property subtype: Single Family Residence
    Materials
    • Vinyl Siding
    • Foundation: Basement, Concrete Perimeter
    Condition
    • New construction: No
    • Year built: 2002

    Utilities & green energy

    • Sewer: Public Sanitary
    • Water: Public
    • Utilities for property: Cable/Internet Avail.

    Community & HOA

    Community
    • Security: Security System
    • Subdivision: Colbrook
    HOA
    • Has HOA: Yes
    • HOA fee: $100 annually
    • HOA phone: 269-377-8614
    Location
    • Region: Brooklyn

    Financial & listing details

    • Price per square foot: $189/sqft
    • Tax assessed value: $329,000
    • Annual tax amount: $5,768
    • Date on market: 6/10/2025
    • Cumulative days on market: 93 days
    • Listing agreement: Exclusive Right To Sell
    • Listing terms: Cash,Conventional,FHA
    • Road surface type: Paved

    Price history

    DateEventPrice
    9/12/2025Sold$350,000-1.4%$189/sqft
    Source: MiRealSource #50177879 Report a problem
    8/19/2025Contingent$354,900$192/sqft
    Source: MiRealSource #50177879 Report a problem
    8/14/2025Price change$354,900-1.4%$192/sqft
    Source: MiRealSource #50177879 Report a problem
    7/21/2025Price change$359,900-1.4%$195/sqft
    Source: MiRealSource #50177879 Report a problem
    6/17/2025Price change$364,900-2.7%$197/sqft
    Source: MiRealSource #50177879 Report a problem
    6/10/2025Listed for sale$374,900+4.2%$203/sqft
    Source: MiRealSource #50177879 Report a problem
    5/21/2024Listing removed--
    Source: Realcomp II #56050138344 Report a problem
    4/11/2024Listed for sale$359,900+12.5%$195/sqft
    Source: MiRealSource #50138344 Report a problem
    5/4/2022Sold$320,000+844%$173/sqft
    Source: MichRIC #22007826 Report a problem
    10/17/2000Sold$33,900$18/sqft
    Source: Public Record Report a problem

    Public tax history

    YearProperty taxesTax assessment
    2025-- $164,500 +7.1%
    2024-- $153,600 +32.5%
    2021$3,921 $115,900 +0.4%
    2020$3,921 +2.3%$115,400 +8.3%
    2019$3,833 +2.3%$106,600 +10.4%
    2018$3,746 +6.3%$96,600 +3.1%
    2017$3,524 $93,700 +1%
    2016$3,524 +2.4%$92,800 +7.8%
    2015$3,443 $86,100 +4.2%
    2014$3,443 $82,600 +16.8%
    2012-- $70,700 -5.7%
    2011-- $74,950 -1.1%
    2010-- $75,802 -13.1%
    2009-- $87,271
    Find assessor info on the county website

    Neighborhood: 49230

    Nearby schools

    GreatSchools rating
    Schools provided by the listing agent
    • District: Columbia School District

    Source: MiRealSource. This data may not be complete. We recommend contacting the local school district to confirm school assignments for this home.

    Get pre-qualified for a loan
    At Zillow Home Loans, we can pre-qualify you in as little as 5 minutes with no impact to your credit score.

    An equal housing lender. NMLS #10287.