Skip main navigation
Active
  • Price cut: $10K (6/1)
    $600,000

    148 Normandy Dr, Mount Juliet, TN 37122

    4beds
    3,132sqft
    : 
    Loading
    Get pre-qualified
    Single Family Residence, Residential
    Built in 2011
    0.35 Acres Lot
    $-- Zestimate®
    $192/sqft
    $28/mo HOA

    What's special

    Shed stays with propertyCovered front porchSprinkler systemsHuge storage room
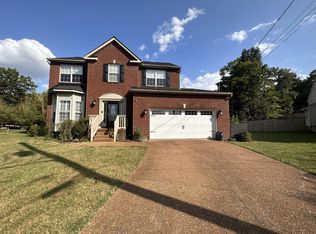
    If your current home feels more like a game of “excuse me” every time someone walks through the kitchen… this Mount Juliet home may be your answer! With over 3,100 square feet, 4 bedrooms, 2.5 baths, and enough extra rooms to finally stop arguing over who gets the office, this one brings the space you’ve been dreaming about. Located in the hills of the desirable Normandy Heights neighborhood, this home comes packed with flexibility—a den, bonus room, dining room, office, eat-in kitchen, and even a huge storage room for all the holiday decorations, mystery bins, and Amazon purchases you promised yourself you didn’t need. The kitchen opens to the den so you can keep an eye on the game, the kids, or whoever keeps sneaking snacks before dinner. The large partially covered back deck is perfect for cookouts, relaxing evenings, or pretending you enjoy grilling while someone else actually cooks. And the covered front porch? That’s made for sweet tea, coffee, and neighborhood people-watching done professionally. The fenced backyard has plenty of room for pets, kids, yard games, or your future garden that may or may not survive Tennessee weather. And let’s talk peace of mind—roof less than 5 years old and the upstairs HVAC replaced just a few years ago. Translation: fewer “surprise projects” and more enjoying your home. All this just minutes from shopping, dining, parks, and entertainment while still tucked into one of Mount Juliet’s established neighborhoods. Convenient enough to get anywhere quickly, but far enough away to feel like home. Warning: Your guests may never want to leave.
    124 days
    |
    218
    |
    12
    |

    Zillow last checked:

    Listing updated:

    Listed by:

    Deborah Mann 615-869-8325,

    Advantage Realty of Middle TN 615-869-8325

    Source: RealTracs MLS as distributed by MLS GRID,MLS#: 3150119MLS Logo

    Loading...

      Facts & features

      Interior

      Bedrooms & bathrooms
      • Bedrooms: 4
      • Bathrooms: 3
      • Full bathrooms: 2
      • 1/2 bathrooms: 1
      • Main level bedrooms: 1
      Bedroom 1
      • Features: Walk-In Closet(s)
      • Level: Walk-In Closet(s)
      • Area: 266 Square Feet
      • Dimensions: 14x19
      Bedroom 2
      • Features: Extra Large Closet
      • Level: Extra Large Closet
      • Area: 154 Square Feet
      • Dimensions: 11x14
      Bedroom 3
      • Features: Extra Large Closet
      • Level: Extra Large Closet
      • Area: 192 Square Feet
      • Dimensions: 12x16
      Bedroom 4
      • Features: Extra Large Closet
      • Level: Extra Large Closet
      • Area: 144 Square Feet
      • Dimensions: 12x12
      Primary bathroom
      • Features: Double Vanity
      • Level: Double Vanity
      Kitchen
      • Area: 264 Square Feet
      • Dimensions: 11x24
      Living room
      • Features: Great Room
      • Level: Great Room
      • Area: 289 Square Feet
      • Dimensions: 17x17
      Recreation room
      • Features: Second Floor
      • Level: Second Floor
      • Area: 289 Square Feet
      • Dimensions: 17x17
      Heating
      • Natural Gas
      Cooling
      • Central Air, Electric
      Appliances
      • Included: Gas Oven, Gas Range, Dishwasher, Microwave
      • Laundry: Electric Dryer Hookup
      Features
      • Ceiling Fan(s), Extra Closets, Open Floorplan, Pantry, Walk-In Closet(s)
      • Flooring: Carpet, Wood, Laminate
      • Basement: Crawl Space
      Interior area
      • Total structure area: 3,132
      • Total interior livable area: 3,132 sqft
      • Finished area above ground: 3,132

      Property

      Parking
      • Total spaces: 2
      • Parking features: Attached, Aggregate
      • Attached garage spaces: 2
      Features
      • Levels: Two
      • Stories: 2
      • Patio & porch: Deck, Covered, Porch
      • Fencing: Back Yard
      Lot
      • Size: 0.35 Acres
      • Dimensions: 75 x 170.06 IRR
      • Features: Level
      • Topography: Level
      Details
      • Parcel number: 076A E 01500 000
      • Special conditions: Standard

      Construction

      Type & style
      • Home type: SingleFamily
      • Property subtype: Single Family Residence, Residential
      Materials
      • Brick, Vinyl Siding
      Condition
      • New construction: No
      • Year built: 2011

      Utilities & green energy

      • Sewer: Public Sewer
      • Water: Public
      • Utilities for property: Electricity Available, Natural Gas Available, Water Available

      Community & HOA

      Community
      • Subdivision: Normandy Heights Ph3
      HOA
      • Has HOA: Yes
      • HOA fee: $28 monthly
      Location
      • Region: Mount Juliet

      Financial & listing details

      • Price per square foot: $192/sqft
      • Tax assessed value: $478,200
      • Annual tax amount: $2,629
      • Date on market: 3/16/2026
      • Electric utility on property: Yes

        Estimated market value

        Not available

        Estimated sales range

        Not available

        Not available

        Price history

        DateEventPrice
        6/1/2026Price change$600,000-1.6%$192/sqft
        Source: RealTracs MLS as distributed by MLS GRID #3150119 Report a problem
        5/7/2026Price change$610,000-3.2%$195/sqft
        Source: RealTracs MLS as distributed by MLS GRID #3150119 Report a problem
        3/16/2026Listed for sale$630,000+136.8%$201/sqft
        Source: RealTracs MLS as distributed by MLS GRID #3150119 Report a problem
        11/14/2011Sold$266,102+3.8%$85/sqft
        Source: Public Record Report a problem
        5/15/2011Sold$256,270-0.2%$82/sqft
        Source: Agent Provided Report a problem
        4/17/2008Sold$256,750$82/sqft
        Source: Public Record Report a problem

        Public tax history

        YearProperty taxesTax assessment
        2025$2,629 +8.9%$119,550
        2024$2,414 $119,550
        2023$2,414 $119,550
        2022$2,414 $119,550
        2021-- $119,550 +29.7%
        2020$2,476 +6.6%$92,200
        2019$2,322 -6.2%$92,200
        2018$2,476 +0%$92,200
        2017$2,475 -14.1%$92,200
        2016$2,883 +12.9%$92,200
        2015$2,554 +24.7%$92,200 +24.7%
        2014$2,049 $73,948
        2013$2,049 +0.1%$73,948 +0.1%
        2012$2,047 +2.6%$73,906
        2011$1,996 $73,906 +584.9%
        2010-- $10,790 +4.5%
        2009$251 $10,325
        2008$251 +15.8%$10,325 +18%
        2007$217 $8,750
        Find assessor info on the county website

        Monthly payment

        Est. payment

        Payment breakdown

        Explore the cost of this home by adjusting the details. Changes won't be saved.
        All calculations are estimates and provided by Zillow, Inc. for informational purposes only. Actual amounts may vary.
        HOA fees may include property taxes on listings classified as Co-Ops. Contact the listing agent and/or owner for fee details.
        Mortgage interest rates are dependent on a number of factors, including credit score, down payment, and repayment length. Interest rate data provided by Zillow Group Marketplace, Inc. as of 1/1/1970 from various mortgage lenders with which we have lead or other similar arrangements; the Estimated Payment is an average of those rates.
        See how much you could borrow to make a competitive offer.

        Climate risks

        Neighborhood: 37122

        Getting around

        0 / 100
        Car-Dependent
        16 / 100
        Somewhat Bikeable

        Nearby schools

        GreatSchools rating
        Schools provided by the listing agent
        • Elementary: Springdale Elementary School
        • Middle: West Wilson Middle School
        • High: Mt. Juliet High School

        Source: RealTracs MLS as distributed by MLS GRID. This data may not be complete. We recommend contacting the local school district to confirm school assignments for this home.

        A local agent can set up tours, give advice and negotiate with sellers.

        A local lender can help you make sure your offer is ready when you are.

        Browse local experts

        Similar homes