Offered for the first time this one owner home is beautiful inside and out, located in a neighborhood where homes rarely become available. This 4 bedroom, 2.5 bath home offers a thoughtful layout and plenty of updates, making it move-in ready for its next owner. This lovely home features a spacious living room and a large, open eat-in kitchen, perfect for gathering and entertaining. A convenient first-floor laundry adds ease to everyday living. On the upper level you will find a full bath, 2 spacious bedrooms and a primary suite including an additional full bath. The lower level is a true bonus, offering a cozy rec room with propane fireplace, a 4th bedroom, half bath, and access to the basement, a blank canvas providing abundant storage or the potential for even more finished living space. Step outside to enjoy updated landscaping, a large covered Trex deck with additional storage underneath, overlooking the flat backyard with a storage shed. Relax on the welcoming covered front porch, or take advantage of the newer concrete driveway and spacious two-car attached garage with storage area. Just a few of the updates include a newer roof (estimated 6 yrs old), new furnace and central A/C (replaced last year), and a new 200 amp electrical service ensuring peace of mind for years to come. This home also comes fully equipped with all kitchen appliances, washer and dryer, plus extras like a John Deere tractor, push mower, trailer, generator, air compressor, wheelbarrow and ladders—a true value-added package. Don’t miss your chance to own this wonderful home and start making memories of your own!
Closed
$260,000
148 Oak Dr, Dillonvale, OH 43917
4beds
1,798sqft
Single Family Residence
Built in 1991
0.25 Acres Lot
$265,600 Zestimate®
$145/sqft
$1,857 Estimated rent
Home value
$265,600
Estimated sales range
Not available
$1,857/mo
Zestimate® history
Owner options
List your home for rent
$1,857/mo
Rent Zestimate®
Find your next renter with Zillow Rental Manager. Plus, with online applications, you can quickly screen prospective tenants – for free.
$1,857/mo
Rent Zestimate®
Refinance and save
$1,612/mo
Est. payment
Refinancing to a lower rate could help reduce your monthly payments and save thousands over the life of the loan.
$1,612/mo
Est. payment
Explore your selling options
Work with a Zillow partner agent
Leverage their expertise and Zillow's premium Showcase listings to get your home seen by more buyers.
Get startedList with your own agent
Get your home in front of millions of buyers by listing it on Zillow.
Learn how to do itSell it yourself
Take full control of how buyers see your home on Zillow by listing For Sale by Owner (FSBO).
List your homeWhat's special
Spacious bedroomsSpacious two-car attached garageLarge covered trex deckConvenient first-floor laundryPrimary suiteWelcoming covered front porchUpdated landscaping
Zillow last checked:
Listing updated:
Listed by:
Rachael Finney 740-314-2848 rfinney@theholdenagencyre.com,
The Holden Agency,
Hilary Lucki 740-381-1151,
The Holden Agency
Bought with:
James Lash, 2022007970
Cedar One Realty
Evan Cuomo, 2022001577
Cedar One Realty
Source: MLS Now,MLS#: 5153451 Originating MLS: Other/Unspecificed
Originating MLS: Other/UnspecificedFacts & features
Interior
Bedrooms & bathrooms
- Bedrooms: 4
- Bathrooms: 3
- Full bathrooms: 2
- 1/2 bathrooms: 1
Bedroom
- Level: Second
- Dimensions: 10.5 x 11
Bedroom
- Level: Second
- Dimensions: 14 x 11
Bedroom
- Level: Second
- Dimensions: 12 x 14.5
Bedroom
- Level: Lower
Bathroom
- Level: Second
Bathroom
- Level: Second
Bathroom
- Description: half bath
- Level: Lower
Eat in kitchen
- Level: First
Entry foyer
- Level: First
Laundry
- Level: First
Living room
- Level: First
Recreation
- Level: Lower
Heating
- Electric, Forced Air
Cooling
- Central Air
Appliances
- Included: Dryer, Dishwasher, Microwave, Range, Water Softener, Washer
- Laundry: Main Level
Features
- Basement: Full,Finished,Partially Finished,Storage Space,Walk-Out Access
- Number of fireplaces: 1
- Fireplace features: Propane, Other
Interior area
- Total structure area: 1,798
- Total interior livable area: 1,798 sqft
- Finished area above ground: 1,248
- Finished area below ground: 550
Property
Parking
- Total spaces: 2
- Parking features: Attached, Concrete, Direct Access, Driveway, Garage
- Attached garage spaces: 2
Features
- Levels: Two,Multi/Split
- Stories: 2
- Patio & porch: Covered, Deck, Front Porch
- Exterior features: Storage
Lot
- Size: 0.25 Acres
Details
- Additional structures: Shed(s)
- Parcel number: 2202696000
- Special conditions: Standard
Construction
Type & style
- Home type: SingleFamily
- Architectural style: Bi-Level
- Property subtype: Single Family Residence
Materials
- Vinyl Siding
- Roof: Asphalt,Fiberglass
Condition
- Year built: 1991
Utilities & green energy
- Sewer: Public Sewer
- Water: Public
Community & HOA
HOA
- Has HOA: No
Location
- Region: Dillonvale
Financial & listing details
- Price per square foot: $145/sqft
- Annual tax amount: $2,105
- Date on market: 3/17/2026
- Cumulative days on market: 154 days
Price history
| Date | Event | Price |
|---|---|---|
| 3/16/2026 | Sold | $260,000-2.3%$145/sqft |
Source:  MLS Now #5153451 Report a problem MLS Now #5153451 Report a problem | ||
| 2/1/2026 | Contingent | $266,000$148/sqft |
Source: MLS Now #5153451 Report a problem | ||
| 10/10/2025 | Price change | $266,000-1.5%$148/sqft |
Source: MLS Now #5153451 Report a problem | ||
| 9/15/2025 | Price change | $270,000-3.6%$150/sqft |
Source: MLS Now #5153451 Report a problem | ||
| 9/4/2025 | Listed for sale | $280,000$156/sqft |
Source: MLS Now #5153451 Report a problem | ||
Public tax history
Tax history is unavailable.
Neighborhood: 43917
Nearby homes
- $405,9005 bd3 ba2.9k sqft134 Oak Dr, Dillonvale, OH 43917Off Market
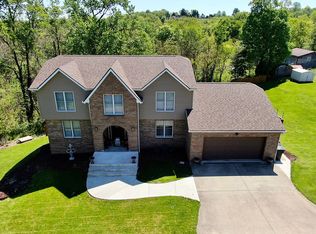
- $---- bd-- ba-- sqft134 Oak Dr, Dillonvale, OH 43917Off Market
- $274,3004 bd3 ba1.8k sqft133 Oak Dr, Dillonvale, OH 43917Off Market
- $31,5103 bd1 ba1.2k sqft101 Forest Ln, Dillonvale, OH 43917Off Market
- $15,4102 bd1 ba672 sqft85 Forest Ln, Dillonvale, OH 43917Off Market
- $35,5002 bd1 ba1.2k sqft69 Forest Ln, Dillonvale, OH 43917Off Market
- $2,070-- bd-- ba-- sqftForest Ln, Dillonvale, OH 43917Off Market
- $84,2002 bd1 ba832 sqft45 Forest Ln, Mount Pleasant, OH 43917Off Market
Nearby schools
GreatSchools rating
- 4/10Buckeye West Elementary SchoolGrades: PK-5Distance: 4.6 mi
- 3/10Buckeye Local Junior High SchoolGrades: 6-8Distance: 4.5 mi
- 3/10Buckeye Local High SchoolGrades: 9-12Distance: 4.5 mi
Schools provided by the listing agent
- District: Buckeye LSD Jefferson- 4101
Source: MLS Now. This data may not be complete. We recommend contacting the local school district to confirm school assignments for this home.


Get pre-qualified for a loan
At Zillow Home Loans, we can pre-qualify you in as little as 5 minutes with no impact to your credit score.An equal housing lender. NMLS #10287.
- Ohio
- Jefferson County
- Mount Pleasant
- 43917
- 148 Oak Dr
Nearby cities
Nearby zip codes
Other Mount Pleasant Topics
