Skip main navigation
Off market
  • $737,300

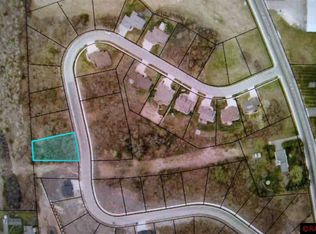
    148 Oak Marsh Dr, Mankato, MN 56001

    3beds
    2,428sqft
    SingleFamily
    Built in 2020
    0.3 Acres Lot
    $737,300 Zestimate®
    $304/sqft
    $2,647 Estimated rent

    Home value

    $737,300

    $693,000 - $774,000

    $2,647/mo

    Zestimate® history
    Loading
    Loading...

    Owner options

    List your home for rent

    $2,647/mo

    Rent Zestimate®

    Find your next renter with Zillow Rental Manager. Plus, with online applications, you can quickly screen prospective tenants – for free.

    Learn more

    $2,647/mo

    Rent Zestimate®

    Refinance and save

    $4,603/mo

    Est. payment

    Refinancing to a lower rate could help reduce your monthly payments and save thousands over the life of the loan.

    See today's rates

    $4,603/mo

    Est. payment

    Explore your selling options

    Work with a Zillow partner agent

    Leverage their expertise and Zillow's premium Showcase listings to get your home seen by more buyers.

    Get started

    List with your own agent

    Get your home in front of millions of buyers by listing it on Zillow.

    Learn how to do it

    Sell it yourself

    Take full control of how buyers see your home on Zillow by listing For Sale by Owner (FSBO).

    List your home

    What's special

    No stone was left unturned in this 2,400 sq ft stunning one level new construction crafted by premier builder Pat Touhey. A quaint front porch adorned with beadboard ceiling welcomes you home and leads into a beautiful foyer with coordinating coffered ceiling. Continue along the beautiful 7" white oak engineered wood flooring into a spacious living room with custom wood beams adorning a 13-foot vaulted ceiling. The room boasts a gas fireplace surrounded with real stone from Door County and custom wood mantle which is open to the well-appointed kitchen. The kitchen features a nearly 10-foot island with seating for five, granite countertops, custom cabinetry, brand new GE Profile appliances, walk-in pantry and additional dining area. Custom leaded windows separate the living space and home office adding daylight to both spaces. There is a luxurious master suite with free-standing soaking tub, beautifully-tiled zero entry shower, double sink vanity, heated floors, large linen closet as well as a large closet with organizational system. There are two additional bedrooms with large windows allowing for lots of light! An additional full bathroom with tiled shower, large linen closet separates the two rooms. A triple 800 sq ft heated garage with floor drains leads to back entrance mudroom with beadboard locker area, coat closet, and front-loading washer and dryer on pedestals. Pass through to a home management drop zone and/or coffee bar and lovely powder room. Lots of large Anderson 400 series windows, crown molding, granite and quartz countertops and high- end fixtures are featured throughout. The home is low maintenance, and highly efficient with 96% efficient furnace, humidifier, and water softener leading to low utility bills. Additional upgrades include poured ICF insulation, urethane foam walls and ceilings, gutters with helmets and more! This private and wooded lot already includes a 14X20 exposed aggregate patio, irrigation system, poured concrete driveway, and is fully sodded and landscaped with curbed edging! Move in, love life and be worry free! It's all been done for you.

    This property is off market, which means it's not currently listed for sale or rent on Zillow. This may be different from what's available on other websites or public sources.

    Facts & features

    Interior

    Bedrooms & bathrooms
    • Bedrooms: 3
    • Bathrooms: 3
    • Full bathrooms: 2
    • 1/2 bathrooms: 1
    Heating
    • Forced air, Gas
    Cooling
    • Central
    Appliances
    • Included: Microwave, Range / Oven, Refrigerator
    Features
    • Flooring: Hardwood
    • Has fireplace: Yes
    Interior area
    • Total interior livable area: 2,428 sqft

    Property

    Parking
    • Total spaces: 3
    • Parking features: Garage - Attached
    Features
    • Exterior features: Stone, Cement / Concrete
    Lot
    • Size: 0.3 Acres
    Details
    • Parcel number: R010920401020

    Construction

    Type & style
    • Home type: SingleFamily
    Materials
    • Other
    • Foundation: Masonry
    • Roof: Asphalt
    Condition
    • Year built: 2020

    Utilities & green energy

    • Sewer: City

    Community & HOA

    Location
    • Region: Mankato

    Financial & listing details

    • Price per square foot: $304/sqft
    • Tax assessed value: $576,000
    • Annual tax amount: $6,302

    Price history

    DateEventPrice
    3/17/2021Sold$696,900$287/sqft
    Source: Public Record Report a problem
    1/12/2021Listed for sale$696,900+596.9%$287/sqft
    Source: TRUE REAL ESTATE #7026025 Report a problem
    9/26/2019Sold$100,000+53.8%$41/sqft
    Source: Public Record Report a problem
    7/28/2016Sold$65,000$27/sqft
    Source: Public Record Report a problem

    Public tax history

    YearProperty taxesTax assessment
    2025$6,302 +0.8%$576,000 +5.5%
    2024$6,250 +0.1%$545,900 -0.9%
    2023$6,244 -4.7%$550,800 +4.4%
    2022$6,552 +256.5%$527,500 +2.7%
    2021$1,838 +76.1%$513,600 +658.6%
    2020$1,044 $67,700
    2019$1,044 -0.2%$67,700
    2018$1,046 +0.8%$67,700
    2017$1,038 +296.2%$67,700 +11.7%
    2016$262 +36288.9%$60,600
    2015$1 $60,600
    Find assessor info on the county website

    Neighborhood: 56001

    Nearby schools

    GreatSchools rating
    Schools provided by the listing agent
    • District: Mankato #77

    Source: The MLS. This data may not be complete. We recommend contacting the local school district to confirm school assignments for this home.

    Get pre-qualified for a loan
    At Zillow Home Loans, we can pre-qualify you in as little as 5 minutes with no impact to your credit score.

    An equal housing lender. NMLS #10287.
