Perfectly tucked away in centrally located New Virginia Manor just blocks from Jefferson Elementary & Middle Schools, this beautifully maintained home blends timeless sophistication with exceptional everyday comfort. Meticulously landscaped grounds with slate stairs & walkway leading to a gracious 40-foot front porch framed by dramatic two-story pillars. The home’s airy feel begins in the entry with oversized doorways, light hardwood flooring plus convenient powder room. A rear staircase accented by a stunning stained-glass window & coordinating light fixture at the landing is just at the entry's end. The elegant living room features oversized windows, crown molding and gleaming hardwoods, while the traditional dining room overlooks the beautifully landscaped front yard. The updated kitchen combines style and function with rich wood cabinetry, granite countertops, spacious dining area and direct patio access for effortless entertaining. The adjacent laundry room with exterior access offers ideal mudroom potential. Anchored by pegged hardwood floors, paneled walls, built-ins and a floor-to-ceiling Old World-style brick fireplace, the spacious family room delivers warmth, character and inviting gathering space. Outside, the serene wraparound yard and oversized aggregate patio with covered entertaining area create the perfect backdrop for relaxing with coffee in the mornings or lively evenings with friends. Rare flexibility awaits with two primary suites, including a secluded main-level option ideal for guests or multigenerational living, while the upper-level owner’s retreat features dual closets and private bath. Three additional sunny bedrooms share a spacious hall bath with dual sinks and separate water closet - perfect for busy mornings. The expansive lower level offers a gameroom with wet bar, cozy den/office, full bath with Jacuzzi style tub and exceptional flexibility for recreation, exercise and hobbies. Complete with a 2+ car garage, stamped concrete driveway and ample guest parking, this exceptional home perfectly balances timeless character, generous space and modern livability - a place designed to feel as welcoming as it is unforgettable.
Under contract
$904,000
148 Oak Park Pl, Pittsburgh, PA 15243
5beds
3,038sqft
Single Family Residence
Built in 1970
-- sqft lot
$920,100 Zestimate®
$298/sqft
$-- HOA
What's special
Meticulously landscaped groundsSerene wraparound yardOversized windowsConvenient powder roomAmple guest parkingRich wood cabinetryOversized doorways
- 62 days |
- 116 |
- 1 |
Likely to sell faster than
Zillow last checked:
Listing updated:
Listed by:
Michele Belice 412-561-7400,
HOWARD HANNA REAL ESTATE SERVICES 412-561-7400
Source: WPMLS,MLS#: 1754301 Originating MLS: West Penn Multi-List
Originating MLS: West Penn Multi-ListFacts & features
Interior
Bedrooms & bathrooms
- Bedrooms: 5
- Bathrooms: 5
- Full bathrooms: 4
- 1/2 bathrooms: 1
Primary bedroom
- Level: Main
- Dimensions: 12x12
Primary bedroom
- Level: Upper
- Dimensions: 16x12
Bedroom 3
- Level: Upper
- Dimensions: 15x11
Bedroom 4
- Level: Upper
- Dimensions: 15x12
Bedroom 5
- Level: Upper
- Dimensions: 14x10
Den
- Level: Lower
- Dimensions: 09x07
Dining room
- Level: Main
- Dimensions: 15x12
Entry foyer
- Level: Main
- Dimensions: 18x08
Family room
- Level: Main
- Dimensions: 23x14
Game room
- Level: Lower
- Dimensions: 28x20
Kitchen
- Level: Main
- Dimensions: 20x13
Laundry
- Level: Main
- Dimensions: 10x05
Living room
- Level: Main
- Dimensions: 23x15
Heating
- Forced Air, Gas
Cooling
- Central Air
Appliances
- Included: Some Electric Appliances, Dishwasher, Microwave, Refrigerator, Stove
Features
- Wet Bar, Jetted Tub, Pantry
- Flooring: Hardwood, Tile, Carpet
- Basement: Walk-Out Access
- Number of fireplaces: 1
- Fireplace features: Family/Living/Great Room
Interior area
- Total structure area: 3,038
- Total interior livable area: 3,038 sqft
Video & virtual tour
Property
Parking
- Total spaces: 2
- Parking features: Built In, Garage Door Opener
- Has attached garage: Yes
Features
- Levels: Two
- Stories: 2
- Has spa: Yes
Lot
- Dimensions: 33 x 48 x 103 x 170182 x 133
Details
- Parcel number: 0099P00158000000
Construction
Type & style
- Home type: SingleFamily
- Architectural style: Colonial,Two Story
- Property subtype: Single Family Residence
Materials
- Brick
- Roof: Composition
Condition
- Resale
- Year built: 1970
Utilities & green energy
- Sewer: Public Sewer
- Water: Public
Community & HOA
Community
- Features: Public Transportation
Location
- Region: Pittsburgh
Financial & listing details
- Price per square foot: $298/sqft
- Tax assessed value: $388,300
- Annual tax amount: $15,508
- Date on market: 5/19/2026
Estimated market value
$920,100
$874,000 - $966,000
$3,888/mo
Price history
| Date | Event | Price |
|---|---|---|
| 6/8/2026 | Pending sale | $904,000$298/sqft |
Source:  WPMLS #1754301 Report a problem WPMLS #1754301 Report a problem | ||
| 5/24/2026 | Contingent | $904,000$298/sqft |
Source: WPMLS #1754301 Report a problem | ||
| 5/19/2026 | Listed for sale | $904,000+211.7%$298/sqft |
Source: WPMLS #1754301 Report a problem | ||
| 4/21/1994 | Sold | $290,000$95/sqft |
Source: Public Record Report a problem | ||
Public tax history
| Year | Property taxes | Tax assessment |
|---|---|---|
| 2025 | $14,850 +8.9% | $370,300 |
| 2024 | $13,634 +678.4% | $370,300 |
| 2023 | $1,752 | $370,300 |
| 2022 | $1,752 | $370,300 |
| 2021 | $1,752 +2% | $370,300 |
| 2020 | $1,716 -2% | $370,300 |
| 2019 | $1,752 -49.9% | $370,300 |
| 2018 | $3,496 -71.7% | $370,300 |
| 2017 | $12,357 +605.5% | $370,300 |
| 2016 | $1,752 -85.4% | $370,300 |
| 2015 | $11,994 | $370,300 |
| 2014 | -- | $370,300 -14.7% |
| 2013 | -- | $433,900 +48.6% |
| 2012 | -- | $292,000 |
| 2011 | -- | $292,000 |
| 2010 | -- | $292,000 |
| 2009 | -- | $292,000 |
| 2008 | -- | $292,000 |
| 2007 | -- | $292,000 |
| 2006 | -- | $292,000 |
| 2005 | -- | $292,000 |
| 2004 | -- | $292,000 -4.9% |
| 2003 | -- | $307,000 -10.8% |
| 2002 | -- | $344,200 |
Find assessor info on the county website
Monthly payment
Est. payment
Payment breakdown
Explore the cost of this home by adjusting the details. Changes won't be saved.Climate risks
Neighborhood: Mount Lebanon
Nearby schools
GreatSchools rating
- 10/10Jefferson El SchoolGrades: K-5Distance: 0.3 mi
- 9/10Jefferson Middle SchoolGrades: 6-8Distance: 0.3 mi
- 10/10Mt Lebanon Senior High SchoolGrades: 9-12Distance: 0.8 mi
Schools provided by the listing agent
- District: Mount Lebanon
Source: WPMLS. This data may not be complete. We recommend contacting the local school district to confirm school assignments for this home.
- $400-- bd-- ba-- sqftR Drive St, Pittsburgh, PA 15243Off Market
- $497,3003 bd2 ba2.1k sqft152 Oak Park Pl, Pittsburgh, PA 15243Off Market
- $831,6004 bd3 ba3k sqft144 Oak Park Pl, Pittsburgh, PA 15243Off Market
- $434,4003 bd1 ba1.5k sqft667 Beverly Rd, Pittsburgh, PA 15243Off Market
- $667,4005 bd3 ba3.2k sqft156 Oak Park Pl, Pittsburgh, PA 15243Off Market
- $455,8003 bd2 ba1.7k sqft661 Beverly Rd, Pittsburgh, PA 15243Off Market
- $467,7003 bd3 ba2.1k sqft650 Royce Ave, Pittsburgh, PA 15243Off Market
- $516,8004 bd2 ba2.3k sqft668 Beverly Rd, Pittsburgh, PA 15243Off Market
A local agent can set up tours, give advice and negotiate with sellers.
A local lender can help you make sure your offer is ready when you are.
Similar homes
- $625,0003 bd3 ba2.5k sqft650 Scrubgrass Rd, Pittsburgh, PA 15243For Sale
 MLS ID #1763194, Catherine Lafferty. WPMLS
 - $887,0004 bd4 ba3.9k sqft180 Springmeadow Dr, Pittsburgh, PA 15241For Sale
 MLS ID #1759866, Shannon Gallagher. WPMLS
 - $875,0004 bd4 ba3.8k sqft2311 Old Washington Rd, Pittsburgh, PA 15241For Sale
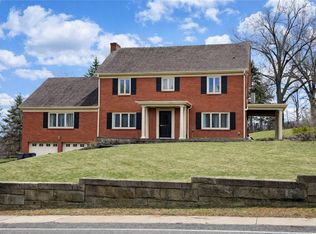 MLS ID #1748590, Liz Fecko. WPMLS
 - $1,030,0004 bd4 ba3.4k sqft2343 Golfview Dr, Pittsburgh, PA 15241For Sale
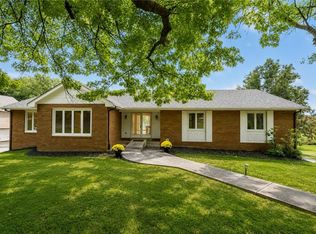 MLS ID #1753547, Kathleen Cooper. WPMLS
 - $825,0004 bd3 ba2.2k sqft219 Main Entrance Dr, Pittsburgh, PA 15228For SaleMLS ID #1753187, Barbara Baker. WPMLS
- $849,9504 bd5 ba3.4k sqft301 Bunker Hill Dr, McMurray, PA 15317For SaleMLS ID #1765376, Georgann Koumaros. WPMLS
- $695,0005 bd3 ba2.5k sqft310 Morrison Dr, Pittsburgh, PA 15216For SaleMLS ID #1761644, Dave McConnell. WPMLS
- $950,0004 bd4 ba3.7k sqft1800 Scarlett Dr, Pittsburgh, PA 15241For SaleMLS ID #1728859, Gladys Walasik. WPMLS
- $862,0004 bd5 ba3.9k sqft7031 Pinehurst Dr, Presto, PA 15142For SaleMLS ID #1762209, Danielle Mach. WPMLS
- $549,0003 bd2 ba1.6k sqft824 Foxland Dr, Pittsburgh, PA 15243For SaleMLS ID #1760488, Lynne Bingham. WPMLS
- $619,0004 bd4 ba3k sqft2358 Golfview Dr, Pittsburgh, PA 15241For SaleMLS ID #1758220, Annie Augustine. WPMLS
- $499,5004 bd4 ba3.1k sqft3225 Comanche Rd, Pittsburgh, PA 15241For SaleMLS ID #1762329, Leann Monz. WPMLS
- $575,0004 bd4 ba2.3k sqft1800 Murdstone Rd, Pittsburgh, PA 15241For SaleMLS ID #1744684, Rick Soria. WPMLS
- $479,9005 bd5 ba2.6k sqft421 Clair Dr, Pittsburgh, PA 15241For SaleMLS ID #1756901, Jingli Zhang. WPMLS
- $815,0004 bd4 ba2.9k sqft106 Victoria Ct, Mc Kees Rocks, PA 15136For SaleMLS ID #1761215, Kellie Herman. WPMLS
- $745,0004 bd4 ba3.6k sqft9610 Fox Rd, Pittsburgh, PA 15237For SaleMLS ID #1759997, Danielle Hitson. WPMLS
- $775,0005 bd4 ba4.2k sqft603 Oak Tree Ct, Bridgeville, PA 15017For SaleMLS ID #1759766, Melinda Lynch. WPMLS
- $469,9004 bd3 ba2.2k sqft2347 Hidden Timber Dr, Pittsburgh, PA 15241For SaleMLS ID #1758594, Chad Glover. WPMLS
- $687,0004 bd3 ba2.9k sqft111 Cidar Ln, McMurray, PA 15317For SaleMLS ID #1761272, Becky Beecham. WPMLS
- $1,200,0004 bd5 ba3.7k sqft4200 Muirfield Cir, Presto, PA 15142For SaleMLS ID #1755002, Michele Belice. WPMLS
