Skip main navigation
Sold for $540,000
  • $540,000

    148 Oak View Cir, Lake Mary, FL 32746

    3beds
    2,181sqft
    Single Family Residence
    Built in 1989
    0.27 Acres Lot
    $529,700 Zestimate®
    $248/sqft
    $3,378 Estimated rent

    Home value

    $529,700

    $482,000 - $583,000

    $3,378/mo

    Zestimate® history
    Loading
    Loading...

    Owner options

    List your home for rent

    $3,378/mo

    Rent Zestimate®

    Find your next renter with Zillow Rental Manager. Plus, with online applications, you can quickly screen prospective tenants – for free.

    Learn more

    $3,378/mo

    Rent Zestimate®

    Refinance and save

    $3,615/mo

    Est. payment

    Refinancing to a lower rate could help reduce your monthly payments and save thousands over the life of the loan.

    See today's rates

    $3,615/mo

    Est. payment

    Explore your selling options

    Work with a Zillow partner agent

    Leverage their expertise and Zillow's premium Showcase listings to get your home seen by more buyers.

    Get started

    List with your own agent

    Get your home in front of millions of buyers by listing it on Zillow.

    Learn how to do it

    Sell it yourself

    Take full control of how buyers see your home on Zillow by listing For Sale by Owner (FSBO).

    List your home

    What's special

    Spacious laundry roomWarm wood flooringLarge brick-paver driveway
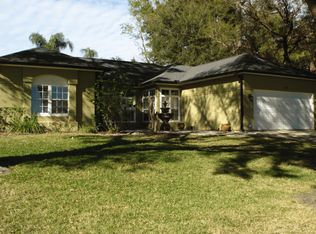
    Price Reduced! Enjoy family fun and entertainment at 148 Oak View Circle in beautiful Country Club Oaks, a quiet community of meandering streets, soaring oaks and a convenient location close to the finest Lake Mary offerings, including tennis, sports facilities and Lake Mary's water park. This hilltop-positioned home has it all such as a lavish custom kitchen featuring granite counters and wine storage, a large, screen-enclosed pool and spa with a summer kitchen and a free-standing pizza oven, and a welcoming open plan with a split bedroom layout. Upgraded, custom cabinets and designer features are found throughout this move-in-ready home and a 2020 roof protects the investment. Upon entering, guests are welcomed into the great room with a centerpiece fireplace, flanked by double sliding doors offering views of the pool. Warm wood flooring graces the large primary bedroom and custom built-ins enhance the large walk-in closet while a garden tub and a walk-in shower provide welcome luxuries. Two bedrooms, a bath and office are found on the opposite side of the home. A spacious laundry room and an attached two-car garage complete this fantastic offering. Enjoy a large, brick-paver driveway and a hilltop position. Newer HVAC and newer plumbing pipes for worry-free living. This prime location places you just moments from boutique shopping, fine dining, top-tier hospitals and major highways, ensuring seamless access to downtown Orlando, world-renowned attractions, pristine beaches and multiple airports.

    Zillow last checked:

    Listing updated:

    Listing Provided by:

    Mel Bernstein 407-810-4726,

    PREMIER SOTHEBYS INT'L REALTY 407-333-1900

    Bought with:

    Boky Lee, 3489097

    CENTURY 21 MCBRIDE REALTY GROUP

    Source: Stellar MLS,MLS#: O6299792MLS LogoOriginating MLS: Orlando Regional

    Facts & features

    Interior

    Bedrooms & bathrooms
    • Bedrooms: 3
    • Bathrooms: 2
    • Full bathrooms: 2
    Primary bedroom
    • Features: Ceiling Fan(s), En Suite Bathroom, Other, Walk-In Closet(s)
    • Level: First
    • Area: 255 Square Feet
    • Dimensions: 17x15
    Bedroom 2
    • Features: Ceiling Fan(s), Built-in Closet
    • Level: First
    • Area: 156 Square Feet
    • Dimensions: 13x12
    Bedroom 3
    • Features: Ceiling Fan(s), Built-in Closet
    • Level: First
    • Area: 169 Square Feet
    • Dimensions: 13x13
    Primary bathroom
    • Features: Dual Sinks, Garden Bath, Granite Counters, Other, Water Closet/Priv Toilet, Window/Skylight in Bath
    • Level: First
    • Area: 130 Square Feet
    • Dimensions: 13x10
    Balcony porch lanai
    • Features: Ceiling Fan(s), Wet Bar
    • Level: First
    • Area: 160 Square Feet
    • Dimensions: 20x8
    Dinette
    • Level: First
    • Area: 24 Square Feet
    • Dimensions: 6x4
    Dining room
    • Level: First
    • Area: 132 Square Feet
    • Dimensions: 12x11
    Great room
    • Level: First
    • Area: 357 Square Feet
    • Dimensions: 21x17
    Kitchen
    • Level: First
    • Area: 270 Square Feet
    • Dimensions: 18x15
    Office
    • Features: Ceiling Fan(s), No Closet
    • Level: First
    • Area: 110 Square Feet
    • Dimensions: 11x10
    Heating
    • Central
    Cooling
    • Central Air
    Appliances
    • Included: Dishwasher, Disposal, Electric Water Heater, Microwave, Refrigerator, Wine Refrigerator
    • Laundry: Inside, Laundry Room
    Features
    • Ceiling Fan(s), Eating Space In Kitchen, Kitchen/Family Room Combo, Solid Wood Cabinets, Split Bedroom, Stone Counters, Walk-In Closet(s)
    • Flooring: Carpet, Engineered Hardwood, Tile
    • Doors: Outdoor Kitchen, Sliding Doors
    • Windows: Window Treatments
    • Has fireplace: Yes
    • Fireplace features: Family Room
    Interior area
    • Total structure area: 2,798
    • Total interior livable area: 2,181 sqft

    Property

    Parking
    • Total spaces: 2
    • Parking features: Driveway, Garage Door Opener
    • Attached garage spaces: 2
    • Has uncovered spaces: Yes
    • Details: Garage Dimensions: 19x19
    Features
    • Levels: One
    • Stories: 1
    • Exterior features: Outdoor Kitchen, Rain Gutters
    • Has private pool: Yes
    • Pool features: Gunite, In Ground, Screen Enclosure
    • Has spa: Yes
    • Spa features: In Ground
    Lot
    • Size: 0.27 Acres
    • Residential vegetation: Mature Landscaping, Oak Trees
    Details
    • Additional structures: Outdoor Kitchen
    • Parcel number: 04203050900000120
    • Zoning: R-1A
    • Special conditions: None

    Construction

    Type & style
    • Home type: SingleFamily
    • Property subtype: Single Family Residence
    Materials
    • Stucco, Wood Frame
    • Foundation: Slab
    • Roof: Shingle
    Condition
    • New construction: No
    • Year built: 1989

    Utilities & green energy

    • Sewer: Septic Tank
    • Water: Public
    • Utilities for property: BB/HS Internet Available, Electricity Connected

    Community & neighborhood

    Security
    • Security features: Security System
    Location
    • Region: Lake Mary
    • Subdivision: COUNTRY CLUB OAKS

    HOA & financial

    HOA
    • Has HOA: Yes
    • HOA fee: $54 monthly
    • Association name: Ken Passero
    • Association phone: 407-402-3431
    Other fees
    • Pet fee: $0 monthly
    Other financial information
    • Total actual rent: 0

    Other

    Other facts
    • Listing terms: Cash,FHA,VA Loan
    • Ownership: Fee Simple
    • Road surface type: Asphalt

    Price history

    DateEventPrice
    9/16/2025Sold$540,000-6.1%$248/sqft
    Source: Stellar MLS #O6299792 Report a problem
    8/25/2025Pending sale$575,000$264/sqft
    Source: Stellar MLS #O6299792 Report a problem
    6/10/2025Price change$575,000-1.7%$264/sqft
    Source: Stellar MLS #O6299792 Report a problem
    4/16/2025Listed for sale$585,000+131.2%$268/sqft
    Source: Stellar MLS #O6299792 Report a problem
    2/8/2024Listing removed--
    Source: Zillow Rentals Report a problem
    1/11/2024Listed for rent$2,895+31.6%$1/sqft
    Source: Zillow Rentals Report a problem
    4/15/2018Listing removed$2,200$1/sqft
    Source: David Wilson Report a problem
    4/13/2018Listed for rent$2,200$1/sqft
    Source: David Wilson Report a problem
    8/25/2017Listing removed$2,200$1/sqft
    Source: Wilson Management Group Report a problem
    7/15/2017Listed for rent$2,200+5%$1/sqft
    Source: Zillow Rental Network Report a problem
    12/5/2015Listing removed$2,095$1/sqft
    Source: Wilson Management Group Report a problem
    11/4/2015Price change$2,095-4.6%$1/sqft
    Source: Wilson Management Group Report a problem
    10/3/2015Listed for rent$2,195$1/sqft
    Source: Zillow Rental Network Report a problem
    2/20/2003Sold$253,000+65.4%$116/sqft
    Source: Public Record Report a problem
    8/26/1998Sold$153,000$70/sqft
    Source: Public Record Report a problem

    Public tax history

    YearProperty taxesTax assessment
    2025$6,516 +10%$452,410 +10%
    2024$5,921 +9.5%$411,282 +10%
    2023$5,409 +8.2%$373,893 +10%
    2022$4,997 +11.5%$339,903 +10%
    2021$4,483 +0.6%$309,003 +1.4%
    2020$4,456 +6.4%$304,651 +7.9%
    2019$4,188 $282,234 +7%
    2018$4,188 +5.6%$263,795 +8.8%
    2017$3,966 +6.9%$242,464 -3.1%
    2016$3,711 -6.6%$250,166 +4.9%
    2015$3,972 $238,524 +2.9%
    2014$3,972 +49.1%$231,690 +20%
    2013$2,664 +2.5%$193,129 -1.2%
    2012$2,600 -6%$195,562 -4.1%
    2011$2,767 -5.5%$203,823 -3.7%
    2010$2,927 -11.7%$211,700 -10.2%
    2009$3,316 +3.5%$235,671 +0.1%
    2008$3,203 -1.1%$235,436 +3%
    2007$3,239 -2.4%$228,579 +5.7%
    2006$3,319 +1.8%$216,210 +3%
    2005$3,260 -9.5%$209,913 +5.8%
    2004$3,601 +55.1%$198,476 +31.2%
    2003$2,322 +2.6%$151,256 +2.4%
    2002$2,262 +4.2%$147,711 +4.6%
    2000$2,171 $141,150

    Find assessor info on the county website

    Neighborhood: 32746

    Nearby schools

    GreatSchools rating
    Get a cash offer in 3 minutes
    Find out how much your home could sell for in as little as 3 minutes with a no-obligation cash offer.
    Estimated market value
    $529,700
    Get a cash offer in 3 minutes
    Find out how much your home could sell for in as little as 3 minutes with a no-obligation cash offer.
    Estimated market value
    $529,700