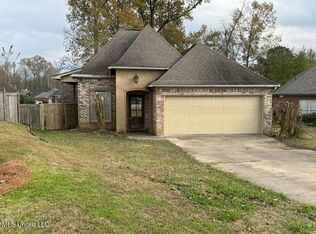
This is a beautifully maintained 3-bedroom, 2 bath split-plan home offers 1,873 square feet, a 2-car garage, and a roof and HVAC that are both less than three years old. Located in Clinton's Oakhurst subdivision, the layout provides comfortable living space with the primary suite set apart from the other two bedrooms.
The primary bedroom is located at the rear of the home, while the secondary bedrooms are on the opposite side. The main living areas feature LVP flooring, with carpet in the bedrooms.
The kitchen offers plenty of cabinet and counter space along with stainless appliances, a gas stove, and a breakfast bar that opens to the living area.
Out back, a deck overlooks a fenced yard that backs up to greenspace, providing a quiet setting to enjoy the outdoors, perfect for relaxing or entertaining. There is also a separate fenced area that can be useful for pets. The home sits toward the back of a cul-de-sac.
Oakhurst residents have access to a neighborhood clubhouse and pool. The location offers convenient access to I-20, the Natchez Trace, downtown Jackson, Vicksburg, Madison, and Port Gibson, and it is just minutes from Mississippi College and Olde Towne Clinton.
Closed
Price Unknown
148 Oakleigh Dr, Clinton, MS 39056
3beds
1,873sqft
Residential, Single Family Residence
Built in 2006
5,227 Square Feet Lot
$298,600 Zestimate®
$--/sqft
$2,031 Estimated rent
Home value
$298,600
$248,000 - $358,000
$2,031/mo
Zestimate® history
Owner options
List your home for rent
$2,031/mo
Rent Zestimate®
Find your next renter with Zillow Rental Manager. Plus, with online applications, you can quickly screen prospective tenants – for free.
$2,031/mo
Rent Zestimate®
Refinance and save
$600/mo
Est. payment
Refinancing to a lower rate could help reduce your monthly payments and save thousands over the life of the loan.
$600/mo
Est. payment
Explore your selling options
Work with a Zillow partner agent
Leverage their expertise and Zillow's premium Showcase listings to get your home seen by more buyers.
Get startedList with your own agent
Get your home in front of millions of buyers by listing it on Zillow.
Learn how to do itSell it yourself
Take full control of how buyers see your home on Zillow by listing For Sale by Owner (FSBO).
List your homeWhat's special
Gas stoveStainless appliancesCarpet in the bedrooms
Zillow last checked:
Listing updated:
Listed by:
Missy M Horst 601-573-8618,
Coldwell Banker Graham
Bought with:
Zandetta Andrews, S51217
W Real Estate LLC
Source: MLS United,MLS#: 4142177
Facts & features
Interior
Bedrooms & bathrooms
- Bedrooms: 3
- Bathrooms: 2
- Full bathrooms: 2
Heating
- Central, Natural Gas
Cooling
- Ceiling Fan(s), Central Air, Gas
Appliances
- Included: Built-In Gas Range, Dishwasher, Disposal, Exhaust Fan, Gas Water Heater, Microwave, Range Hood, Self Cleaning Oven, Water Heater
- Laundry: Electric Dryer Hookup, Laundry Room, Main Level, Washer Hookup
Features
- Ceiling Fan(s), Entrance Foyer, High Ceilings, High Speed Internet, Primary Downstairs, Tray Ceiling(s), Walk-In Closet(s), Double Vanity, Breakfast Bar
- Flooring: Vinyl, Carpet, Tile
- Doors: Dead Bolt Lock(s)
- Windows: Blinds, Double Pane Windows, Vinyl
- Has fireplace: Yes
- Fireplace features: Living Room
Interior area
- Total structure area: 1,873
- Total interior livable area: 1,873 sqft
Property
Parking
- Total spaces: 2
- Parking features: Attached, Paved
- Attached garage spaces: 2
Features
- Levels: One
- Stories: 1
- Patio & porch: Deck, Rear Porch
- Exterior features: Dog Run, None
- Fencing: Back Yard,Privacy,Wood,Fenced
Lot
- Size: 5,227 Square Feet
- Features: Cul-De-Sac
Details
- Parcel number: 29800208225
Construction
Type & style
- Home type: SingleFamily
- Architectural style: Traditional
- Property subtype: Residential, Single Family Residence
Materials
- Brick, Wood Siding
- Foundation: Slab
- Roof: Architectural Shingles
Condition
- Move In Ready
- New construction: No
- Year built: 2006
Utilities & green energy
- Sewer: Public Sewer
- Water: Public
- Utilities for property: Cable Available, Electricity Connected, Natural Gas Connected, Sewer Connected, Water Connected
Community & HOA
Community
- Features: Clubhouse, Hiking/Walking Trails, Playground, Pool, Tennis Court(s)
- Subdivision: Oakhurst
HOA
- Has HOA: Yes
- Services included: Maintenance Grounds
- HOA fee: $600 semi-annually
Location
- Region: Clinton
Financial & listing details
- Tax assessed value: $172,900
- Annual tax amount: $2,372
- Date on market: 3/12/2026
- Electric utility on property: Yes
Price history
| Date | Event | Price |
|---|---|---|
| 7/8/2026 | Sold | -- |
Source: MLS United #4142177 Report a problem | ||
| 5/18/2026 | Pending sale | $295,000$158/sqft |
Source: MLS United #4142177 Report a problem | ||
| 4/10/2026 | Price change | $295,000-1.3%$158/sqft |
Source: MLS United #4142177 Report a problem | ||
| 4/2/2026 | Price change | $299,000-0.3%$160/sqft |
Source: MLS United #4142177 Report a problem | ||
| 3/12/2026 | Listed for sale | $300,000+5.3%$160/sqft |
Source: MLS United #4142177 Report a problem | ||
| 6/14/2023 | Sold | -- |
Source: MLS United #4045238 Report a problem | ||
| 4/28/2023 | Pending sale | $285,000$152/sqft |
Source: MLS United #4045238 Report a problem | ||
| 4/20/2023 | Listed for sale | $285,000+55%$152/sqft |
Source: MLS United #4045238 Report a problem | ||
| 9/11/2013 | Sold | -- |
Source: MLS United #1251377 Report a problem | ||
| 8/9/2013 | Pending sale | $183,900$98/sqft |
Source: Godfrey and Ivy Realty, Inc. #251377 Report a problem | ||
| 4/3/2013 | Price change | $183,900-3.2%$98/sqft |
Source: Godfrey and Ivy Realty, Inc. #251377 Report a problem | ||
| 8/9/2012 | Listed for sale | $189,900-2.1%$101/sqft |
Source: CENTURY 21 David Stevens Inc. #221215 Report a problem | ||
| 10/2/2011 | Listing removed | $193,900$104/sqft |
Source: CENTURY 21 David Stevens Inc. #221215 Report a problem | ||
| 12/19/2010 | Price change | $193,900-3%$104/sqft |
Source: CENTURY 21 David Stevens Inc. #221215 Report a problem | ||
| 7/3/2010 | Listed for sale | $199,900$107/sqft |
Source: CENTURY 21 DAVID STEVENS #221215 Report a problem | ||
Public tax history
| Year | Property taxes | Tax assessment |
|---|---|---|
| 2025 | $2,372 +3.9% | $17,290 +2.8% |
| 2024 | $2,283 +233.7% | $16,825 |
| 2023 | $684 | $16,825 |
| 2022 | -- | $16,825 +1.1% |
| 2021 | -- | $16,643 +1.3% |
| 2020 | -- | $16,429 |
| 2019 | -- | $16,429 |
| 2018 | -- | $16,429 |
| 2017 | $2,136 | $16,429 |
| 2016 | $2,136 | $16,429 +1.3% |
| 2015 | $2,136 +1.9% | $16,222 |
| 2014 | $2,097 | $16,222 |
| 2013 | -- | $16,222 |
| 2012 | -- | $16,222 +3.7% |
| 2011 | -- | $15,637 0% |
| 2010 | -- | $15,641 |
| 2009 | -- | $15,641 |
| 2008 | -- | $15,641 +33.8% |
| 2007 | -- | $11,686 |
Find assessor info on the county website
Neighborhood: 39056
Nearby homes
- $292,1003 bd2 ba2k sqft146 Oakleigh Dr, Clinton, MS 39056Off Market
- $--3 bd3 ba1.7k sqft144 Oakleigh Dr, Clinton, MS 39056Sold
- $252,5003 bd2 ba1.7k sqft150 Oakleigh Dr, Clinton, MS 39056Off Market
- $289,1003 bd2 ba2.1k sqft142 Oakleigh Dr, Clinton, MS 39056Off Market
- $297,0003 bd2 ba2.1k sqft152 Oakleigh Dr, Clinton, MS 39056Off Market
- $307,8003 bd2 ba2k sqft140 Oakleigh Dr, Clinton, MS 39056Off Market
- $288,0003 bd2 ba2.1k sqft154 Oakleigh Dr, Clinton, MS 39056Off Market
- $298,7004 bd2 ba1.8k sqft102 Nottoway Ct, Clinton, MS 39056Off Market
Nearby schools
GreatSchools rating
- 9/10Lovett Elementary SchoolGrades: 6Distance: 3.7 mi
- 5/10Sumner Hill Junior High SchoolGrades: 9Distance: 3.4 mi
- 10/10Clinton Junior High SchoolGrades: 7-8Distance: 3.4 mi
Schools provided by the listing agent
- Elementary: Clinton Park Elm
- Middle: Clinton
- High: Clinton
Source: MLS United. This data may not be complete. We recommend contacting the local school district to confirm school assignments for this home.
- Mississippi
- Hinds County
- Clinton
- 39056
- 148 Oakleigh Dr
