Nestled in the charming Heritage Oaks community in North Stafford, this delightful Colonial-style home offers a perfect blend of comfort and functionality. With 1,664 square feet of living space, this residence features three spacious bedrooms and two and a half bathrooms, making it an ideal retreat for those seeking a cozy yet functional environment. Step inside to discover a warm and inviting atmosphere, highlighted by a cozy fireplace that serves as the heart of the living area. The kitchen is equipped with a built-in microwave, dishwasher, refrigerator, stove, ensuring that daily tasks are a breeze. The partially finished basement provides additional space with a Rec room with a wood burning stove, a storage area, laundry area, and a workshop area with a rear entrance. Outside, the expansive 0.45-acre lot backs to serene trees and offers a peaceful backdrop for outdoor gatherings or quiet moments of reflection. Enjoy the fresh air on the deck, perfect for morning coffee or evening relaxation. Parking is hassle-free with an asphalt driveway, providing ample space for vehicles. This home combines classic charm with modern conveniences, making it a wonderful place to create lasting memories. Experience the warmth and comfort of this inviting property, where every detail has been thoughtfully considered for your enjoyment.
Sold for $480,000
$480,000
148 Oakwood Dr, Stafford, VA 22554
3beds
1,894sqft
Single Family Residence
Built in 1985
0.45 Acres Lot
$479,000 Zestimate®
$253/sqft
$2,802 Estimated rent
Home value
$479,000
$445,000 - $517,000
$2,802/mo
Zestimate® history
Owner options
List your home for rent
$2,802/mo
Rent Zestimate®
Find your next renter with Zillow Rental Manager. Plus, with online applications, you can quickly screen prospective tenants – for free.
$2,802/mo
Rent Zestimate®
Refinance and save
$2,876/mo
Est. payment
Refinancing to a lower rate could help reduce your monthly payments and save thousands over the life of the loan.
$2,876/mo
Est. payment
Explore your selling options
Work with a Zillow partner agent
Leverage their expertise and Zillow's premium Showcase listings to get your home seen by more buyers.
Get startedList with your own agent
Get your home in front of millions of buyers by listing it on Zillow.
Learn how to do itSell it yourself
Take full control of how buyers see your home on Zillow by listing For Sale by Owner (FSBO).
List your homeWhat's special
Cozy fireplacePartially finished basementThree spacious bedroomsBacks to serene treesStorage areaLaundry area
Zillow last checked:
Listing updated:
Listed by:
Drew Fristoe 540-847-1212,
Coldwell Banker Elite
Bought with:
Trisha McFadden, 0225102641
Coldwell Banker Elite
Source: Bright MLS,MLS#: VAST2044158
Facts & features
Interior
Bedrooms & bathrooms
- Bedrooms: 3
- Bathrooms: 3
- Full bathrooms: 2
- 1/2 bathrooms: 1
- Main level bathrooms: 3
- Main level bedrooms: 3
Rooms
- Room types: Bedroom 2, Bedroom 3, Bedroom 1, Bathroom 1, Bathroom 2, Half Bath
Bedroom 1
- Level: Main
Bedroom 2
- Level: Main
Bedroom 3
- Level: Main
Bathroom 1
- Level: Main
Bathroom 2
- Level: Main
Half bath
- Level: Main
Heating
- Heat Pump, Electric
Cooling
- Central Air, Electric
Appliances
- Included: Microwave, Dishwasher, Dryer, Refrigerator, Cooktop, Washer, Electric Water Heater
- Laundry: In Basement, Dryer In Unit, Has Laundry, Washer In Unit
Features
- Basement: Partially Finished,Rear Entrance,Connecting Stairway
- Number of fireplaces: 1
Interior area
- Total structure area: 2,406
- Total interior livable area: 1,894 sqft
- Finished area above ground: 1,664
- Finished area below ground: 230
Property
Parking
- Parking features: Asphalt, Driveway
- Has uncovered spaces: Yes
Accessibility
- Accessibility features: None
Features
- Levels: Three
- Stories: 3
- Patio & porch: Deck
- Pool features: None
- Fencing: Chain Link,Back Yard
Lot
- Size: 0.45 Acres
- Features: Backs to Trees
Details
- Additional structures: Above Grade, Below Grade
- Parcel number: 19E 2 88
- Zoning: R1
- Special conditions: Standard
Construction
Type & style
- Home type: SingleFamily
- Architectural style: Colonial
- Property subtype: Single Family Residence
Materials
- Vinyl Siding
- Foundation: Block
- Roof: Asphalt
Condition
- New construction: No
- Year built: 1985
Utilities & green energy
- Sewer: Public Sewer
- Water: Public
Community & HOA
Community
- Subdivision: Heritage Oaks
HOA
- Has HOA: No
Location
- Region: Stafford
Financial & listing details
- Price per square foot: $253/sqft
- Tax assessed value: $400,600
- Annual tax amount: $3,752
- Date on market: 11/14/2025
- Listing agreement: Exclusive Right To Sell
- Listing terms: Assumable,Cash,Conventional,FHA,VA Loan
- Ownership: Fee Simple
Price history
| Date | Event | Price |
|---|---|---|
| 1/2/2026 | Sold | $480,000-4%$253/sqft |
Source:  Bright MLS #VAST2044158 Report a problem Bright MLS #VAST2044158 Report a problem | ||
| 12/5/2025 | Contingent | $500,000$264/sqft |
Source: Bright MLS #VAST2044158 Report a problem | ||
| 11/14/2025 | Listed for sale | $500,000+14.2%$264/sqft |
Source: Bright MLS #VAST2044158 Report a problem | ||
| 12/1/2022 | Sold | $438,000+3.1%$231/sqft |
Source: Bright MLS #VAST2016012 Report a problem | ||
| 10/21/2022 | Contingent | $425,000$224/sqft |
Source: Bright MLS #VAST2016012 Report a problem | ||
| 10/10/2022 | Listed for sale | $425,000+63.5%$224/sqft |
Source: Bright MLS #VAST2016012 Report a problem | ||
| 12/3/2018 | Sold | $260,000+4.4%$137/sqft |
Source: Public Record Report a problem | ||
| 10/15/2018 | Pending sale | $249,000$131/sqft |
Source: RE/MAX Gateway #1006136388 Report a problem | ||
| 10/3/2018 | Price change | $249,000-6%$131/sqft |
Source: RE/MAX Gateway #1006136388 Report a problem | ||
| 9/21/2018 | Listed for sale | $265,000$140/sqft |
Source: RE/MAX Gateway #1006136388 Report a problem | ||
Public tax history
| Year | Property taxes | Tax assessment |
|---|---|---|
| 2025 | $3,700 +3.4% | $400,600 |
| 2024 | $3,580 +30.9% | $400,600 +31.5% |
| 2023 | $2,735 +5.6% | $304,700 |
| 2022 | $2,590 +1.1% | $304,700 +15.4% |
| 2021 | $2,561 | $264,000 |
| 2020 | $2,561 +1% | $264,000 +5.2% |
| 2019 | $2,535 +2% | $251,000 |
| 2018 | $2,485 | $251,000 +3.8% |
| 2017 | $2,485 +3.8% | $241,700 |
| 2016 | $2,393 | $241,700 +8.6% |
| 2015 | -- | $222,500 |
| 2014 | -- | $222,500 -0.2% |
| 2013 | -- | $222,900 |
| 2012 | -- | $222,900 +11.7% |
| 2011 | -- | $199,500 |
| 2010 | -- | $199,500 -33% |
| 2009 | -- | $297,600 |
| 2008 | -- | $297,600 -18.3% |
| 2006 | -- | $364,400 |
| 2005 | -- | $364,400 +85.4% |
| 2004 | -- | $196,500 +32.8% |
| 2003 | -- | $148,000 |
| 2002 | -- | $148,000 +10.1% |
| 2001 | -- | $134,400 +3.3% |
| 2000 | -- | $130,100 |
Find assessor info on the county website
Neighborhood: 22554
Nearby homes
- $480,0003 bd2 ba1.6k sqft146 Oakwood Dr, Stafford, VA 22554Off Market
- $450,3003 bd3 ba1.1k sqft149 Oakwood Dr, Stafford, VA 22554Off Market
- $413,4003 bd2 ba1.6k sqft123 Ivywood Dr, Stafford, VA 22554Off Market
- $520,7004 bd3 ba2.6k sqft121 Ivywood Dr, Stafford, VA 22554Off Market
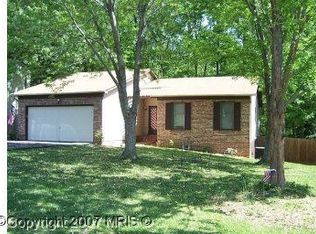
- $506,7003 bd2 ba2k sqft145 Oakwood Dr, Stafford, VA 22554Off Market
- $536,4003 bd3 ba2.6k sqft140 Oakwood Dr, Stafford, VA 22554Off Market
- $514,6003 bd3 ba2.2k sqft125 Ivywood Dr, Stafford, VA 22554Off Market
- $521,9002 bd1 ba955 sqft119 Ivywood Dr, Stafford, VA 22554Off Market
Nearby schools
GreatSchools rating
- 7/10Garrisonville Elementary SchoolGrades: K-5Distance: 1.5 mi
- 6/10Andrew G. Wright Middle SchoolGrades: 6-8Distance: 1.5 mi
- 5/10North Stafford High SchoolGrades: 9-12Distance: 0.4 mi
Schools provided by the listing agent
- Elementary: Garrisonville
- Middle: A.g. Wright
- High: North Stafford
- District: Stafford County Public Schools
Source: Bright MLS. This data may not be complete. We recommend contacting the local school district to confirm school assignments for this home.
Get a cash offer in 3 minutes
Find out how much your home could sell for in as little as 3 minutes with a no-obligation cash offer.
Estimated market value
$479,000
Get a cash offer in 3 minutes
Find out how much your home could sell for in as little as 3 minutes with a no-obligation cash offer.
Estimated market value
$479,000
- Virginia
- Stafford County
- Stafford
- 22554
- 148 Oakwood Dr
Nearby cities
Nearby neighborhoods
Nearby zip codes
Other Stafford Topics
