Exceptional value at the price of $549,900! This home offers buyers the chance to own a property with outstanding potential at a compelling price. If you've been watching this home or waiting for the right opportunity now is the time to take another look. If you've been searching for a home with great bones, an exceptional layout, privacy, and the chance to add your own style and build long-term value, this is an opportunity not to miss. Set on 3 private wooded acres, this spacious 4+ bedroom Colonial offers the rare combination of an outstanding floor plan, generous room sizes, and the opportunity to create substantial equity through updates. Step inside the dramatic two-story foyer designed to make an impression. The main level features an expansive kitchen that flows into a large family room, formal living and dining rooms, a flexible den or home office, first-floor laundry, and a half bath. Upstairs you'll find four spacious bedrooms plus a dedicated office, including a generous primary suite with two walk-in closets and private bath. Recent improvements include a new deck, new hot water heater, furnace service, roof ridge and hip shingles replaced, and the home has been professionally cleaned inside and out. Additional features include central air, public water, private septic, 200-amp electrical service, an oversized garage with space for up to three vehicles, and a full unfinished basement ready for future expansion. Floor plans, virtual staging, and virtual renovation images are available to help showcase the home's incredible potential. Schedule your private showing today.*Some photos have been virtually staged and/or virtually renovated to illustrate the property's potential.
Active under contract
Listed by: EXP Realty • Dan Petrone
Price cut: $49.1K (7/28)
$549,900
148 Old Dublin Road, Peterborough, NH 03458
4beds
2,749sqft
Single Family Residence
Built in 1999
3.19 Acres Lot
$533,600 Zestimate®
$200/sqft
$-- HOA
What's special
First-floor laundryCentral airNew deck
- 123 days
- 1,031
- 65
Zillow last checked:
Listing updated:
Listed by:
Dan Petrone,
EXP Realty Cell:973-713-1582
Source: PrimeMLS,MLS#: 5090368
Facts & features
Interior
Bedrooms & bathrooms
- Bedrooms: 4
- Bathrooms: 3
- Full bathrooms: 2
- 1/2 bathrooms: 1
Heating
- Oil, Hot Air
Cooling
- Central Air
Appliances
- Included: Dishwasher, Dryer, Range Hood, Gas Range, Refrigerator, Washer, Propane Water Heater, Tank Water Heater
- Laundry: 1st Floor Laundry
Features
- Dining Area, Kitchen/Living, Primary BR w/ BA, Natural Light, Indoor Storage, Walk-In Closet(s)
- Flooring: Carpet, Tile, Wood
- Windows: Skylight(s), Double Pane Windows
- Basement: Concrete Floor,Full,Interior Stairs,Unfinished,Interior Access,Interior Entry
- Number of fireplaces: 1
- Fireplace features: Wood Burning, 1 Fireplace
Interior area
- Total structure area: 4,089
- Total interior livable area: 2,749 sqft
- Finished area above ground: 2,749
- Finished area below ground: 0
Video & virtual tour
Property
Parking
- Total spaces: 3
- Parking features: Paved, Auto Open, Direct Entry, Driveway, Garage, Attached
- Garage spaces: 3
- Has uncovered spaces: Yes
Features
- Levels: Two
- Stories: 2
- Patio & porch: Covered Porch
- Exterior features: Deck
- Frontage length: Road frontage: 200
Lot
- Size: 3.19 Acres
- Features: Country Setting, Wooded, Near Country Club, Near Golf Course, Near Shopping, Near Hospital, Near School(s)
Details
- Parcel number: PTBRMU028B002L100
- Zoning description: Residential
- Special conditions: Standard
Construction
Type & style
- Home type: SingleFamily
- Architectural style: Colonial
- Property subtype: Single Family Residence
Materials
- Wood Frame, Vinyl Siding
- Foundation: Poured Concrete
- Roof: Architectural Shingle,Asphalt Shingle
Condition
- New construction: No
- Year built: 1999
Utilities & green energy
- Electric: 200+ Amp Service, Circuit Breakers
- Sewer: Septic Tank
- Utilities for property: Cable at Site, Propane, Satellite, Fiber Optic Internt Avail
Community & HOA
Community
- Security: Hardwired Smoke Detector
Location
- Region: Peterborough
Financial & listing details
- Price per square foot: $200/sqft
- Tax assessed value: $426,100
- Annual tax amount: $12,436
- Date on market: 5/22/2026
- Road surface type: Paved
Estimated market value
$533,600
$507,000 - $560,000
$4,092/mo
Price history
| Date | Event | Price |
|---|---|---|
| 9/16/2026 | Contingent | $549,900$200/sqft |
Source: eXp Realty #5090368 Report a problem | ||
| 7/28/2026 | Price change | $549,900-8.2%$200/sqft |
Source:  PrimeMLS #5090368 Report a problem PrimeMLS #5090368 Report a problem | ||
| 7/2/2026 | Price change | $599,000-4.2%$218/sqft |
Source: PrimeMLS #5090368 Report a problem | ||
| 5/22/2026 | Listed for sale | $625,000$227/sqft |
Source: PrimeMLS #5090368 Report a problem | ||
Public tax history
| Year | Property taxes | Tax assessment |
|---|---|---|
| 2024 | $13,848 +15.3% | $426,100 |
| 2023 | $12,012 +9% | $426,100 |
| 2022 | $11,019 +0.4% | $426,100 |
| 2021 | $10,976 -1.9% | $426,100 +17.4% |
| 2020 | $11,192 +3.7% | $362,900 |
| 2019 | $10,796 -1.1% | $362,900 |
| 2018 | $10,920 +1.5% | $362,900 +6.1% |
| 2017 | $10,759 +2% | $342,000 |
| 2016 | $10,547 +3.8% | $342,000 |
| 2015 | $10,161 +5.1% | $342,000 +8.1% |
| 2014 | $9,672 | $316,500 |
Find assessor info on the county website
Monthly payment
Est. payment
Payment breakdown
Explore the cost of this home by adjusting the details. Changes won't be saved.Climate risks
Neighborhood: 03458
Nearby schools
Schools provided by the listing agent
- Elementary: Peterborough Elem School
- Middle: South Meadow School
- High: Contoocook Valley Regional Hig
- District: Contoocook Valley SD SAU #1
Source: PrimeMLS. This data may not be complete. We recommend contacting the local school district to confirm school assignments for this home.
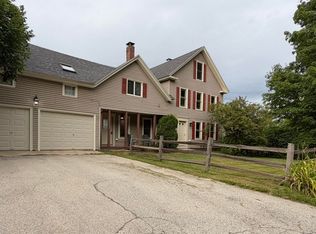
- $689,9004 bd3 ba2.6k sqft129 Old Dublin Rd, Peterborough, NH 03458For Sale
- $577,2004 bd2 ba1.9k sqft128 Old Dublin Rd, Peterborough, NH 03458Off Market
- $794,0005 bd5 ba3.4k sqft149 Old Dublin Rd, Peterborough, NH 03458Off Market
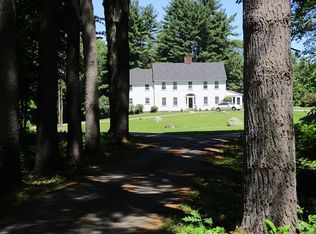
- $517,800-- bd-- ba-- sqft96 Old Dublin Rd, Peterborough, NH 03458Off Market
Similar homes
- $569,0005 bd3 ba3.9k sqft5 Old Jaffrey Road, Peterborough, NH 03458Active
 MLS ID #5107283, Greg Carter. PrimeMLS
 - $599,0004 bd3 ba2.3k sqft16 Ashlee Drive, Peterborough, NH 03458Active
 MLS ID #5104906, Derek Stone. PrimeMLS
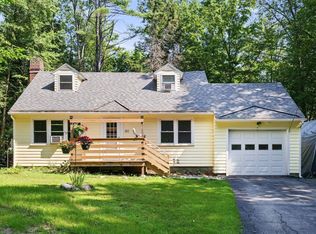
 - $425,0004 bd2 ba1.7k sqft251 Macdowell Road, Peterborough, NH 03458Active
 MLS ID #5105117, Matthew Despres. PrimeMLS
 - $439,0003 bd2 ba1.3k sqft15 Webb Road, Peterborough, NH 03458Active
 MLS ID #5097829, Bill Taylor. PrimeMLS
