Skip main navigation
Contingent
  • Price cut: $50K (7/2)
    $1,399,000

    148 Old English Point, Sunrise Beach, MO 65079

    5beds
    3,686sqft
    : 
    Loading
    Get pre-qualified
    Single Family Residence
    Built in 2009
    8,712 Square Feet Lot
    $-- Zestimate®
    $380/sqft
    $-- HOA

    What's special

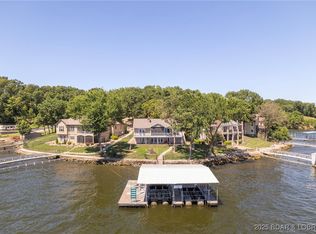
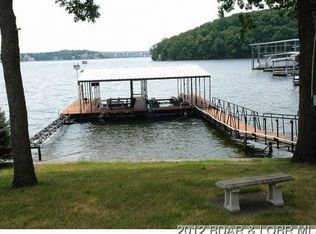
    Experience unmatched lakefront living in this extraordinary retreat featuring breathtaking 360-degree views and rare, no-step access to the water. The gentle, walkable lot leads effortlessly to the shoreline, offering expansive main channel views in every direction. A massive 2-well concrete dock is built for fun and function, complete with a breakwater, swim platform, slide, diving platform, with wet steps for easy water entry—perfect for enjoying true lake life. Inside, panoramic views fill nearly every room, including three ensuite bedrooms and multiple living spaces. With 5 bedrooms total—plus a spacious loft with twin/full bunks—there’s room for everyone. Sold turnkey with upscale furnishings and premium appliances, it’s ready to enjoy immediately. The walk-out lower level features a full second kitchen and bar, ideal for entertaining. Outdoor spaces include a screened deck and large patio overlooking a fenced yard. No HOA and located at the 19 MM off Hwy MM, just minutes from top dining, shopping, and entertainment. A rare opportunity to own a premier lakefront escape with unforgettable views and effortless access.
    83 days
    |
    1,133
    |
    45
    |

    Zillow last checked:

    Listing updated:

    Listed by:

    MARY ALBERS (573)693-7000,

    Albers Real Estate Advisors,

    JAMES P ALBERS 573-286-0696,

    Albers Real Estate Advisors

    Source: Bagnell Dam AOR,MLS#: 3584938Originating MLS: Bagnell Dam Association Of Realtors

      Facts & features

      Interior

      Bedrooms & bathrooms
      • Bedrooms: 5
      • Bathrooms: 6
      • Full bathrooms: 3
      • 1/2 bathrooms: 3
      Bedroom
      • Level: Main
      Bedroom
      • Level: Upper
      Other
      • Level: Lower
      Other
      • Level: Lower
      Other
      • Level: Main
      Dining room
      • Level: Main
      Family room
      • Level: Lower
      Half bath
      • Level: Main
      Half bath
      • Level: Upper
      Half bath
      • Level: Lower
      Kitchen
      • Level: Main
      Kitchen
      • Level: Lower
      Laundry
      • Level: Main
      Living room
      • Level: Main
      Heating
      • Electric, Forced Air, Propane
      Cooling
      • Central Air, Ductless
      Appliances
      • Included: Dryer, Dishwasher, Disposal, Microwave, Plumbed For Ice Maker, Range, Refrigerator, Water Softener Owned, Stove, Washer
      Features
      • Built-in Features, Tray Ceiling(s), Ceiling Fan(s), Custom Cabinets, Coffered Ceiling(s), Furnished, Fireplace, Pantry, Cable TV, Vaulted Ceiling(s), Walk-In Closet(s), Walk-In Shower, Window Treatments
      • Flooring: Hardwood, Luxury Vinyl Plank, Tile
      • Windows: Storm Window(s), Window Treatments
      • Basement: Finished,Walk-Out Access,Full
      • Number of fireplaces: 1
      • Fireplace features: One, Gas
      • Furnished: Yes
      Interior area
      • Total structure area: 3,686
      • Total interior livable area: 3,686 sqft

      Property

      Parking
      • Total spaces: 2
      • Parking features: Attached, Electricity, Garage, Water Available
      • Attached garage spaces: 2
      Accessibility
      • Accessibility features: Accessible Approach with Ramp, Low Threshold Shower
      Features
      • Patio & porch: Covered, Deck, Patio, Screened
      • Exterior features: Concrete Driveway, Covered Patio, Deck, Fence, Patio, Storage
      • Has view: Yes
      • View description: Channel
      • Has water view: Yes
      • Water view: Channel
      • Waterfront features: Channel, Riprap, Lake Front, Seawall
      Lot
      • Size: 8,712 Square Feet
      • Dimensions: 100 x 107 x 68 x 102
      • Features: Gentle Sloping, Lake Front, Views
      Details
      • Additional structures: Shed(s)
      • Parcel number: 08100230000001005001
      • Zoning description: Residential
      • Other equipment: Dehumidifier

      Construction

      Type & style
      • Home type: SingleFamily
      • Property subtype: Single Family Residence
      Materials
      • Stucco
      • Foundation: Basement
      Condition
      • Year built: 2009

      Utilities & green energy

      • Sewer: Aerobic Septic
      • Water: Private, Well

      Community & HOA

      Community
      • Features: None
      • Security: Security System Owned, Security System, Fire Sprinkler System
      • Subdivision: Shawnee Bend No. 5
      HOA
      • Services included: None
      Location
      • Region: Sunrise Beach

      Financial & listing details

      • Price per square foot: $380/sqft
      • Tax assessed value: $76,070
      • Annual tax amount: $3,514
      • Date on market: 4/22/2026
      • Cumulative days on market: 107 days
      • Inclusions: Most furniture, appliances and boat dock
      • Exclusions: Dock box, lifts, dock furniture, sunroom furniture
      • Ownership: Fee Simple,
      • Road surface type: Concrete, Gravel

        Estimated market value

        Not available

        Estimated sales range

        Not available

        Not available

        Price history

        DateEventPrice
        7/6/2026Contingent$1,399,000$380/sqft
        Source: Bagnell Dam AOR #3584938 Report a problem
        7/2/2026Price change$1,399,000-3.5%$380/sqft
        Source: Bagnell Dam AOR #3584938 Report a problem
        5/28/2026Price change$1,449,000-6.5%$393/sqft
        Source: Bagnell Dam AOR #3584938 Report a problem
        5/12/2026Price change$1,549,000-3.1%$420/sqft
        Source: Bagnell Dam AOR #3584938 Report a problem
        4/20/2026Price change$1,599,000-5.9%$434/sqft
        Source: LOBR #3584938 Report a problem
        3/31/2026Listed for sale$1,699,000+6.3%$461/sqft
        Source: LOBR #3584938 Report a problem
        3/28/2026Contingent$1,599,000$434/sqft
        Source: LOBR #3584938 Report a problem
        3/27/2026Listed for sale$1,599,000$434/sqft
        Source: LOBR #3584938 Report a problem
        6/23/2021Sold--
        Source: Bagnell Dam AOR #3535939 Report a problem
        10/26/2017Sold--
        Source: Bagnell Dam AOR #3118187 Report a problem

        Public tax history

        YearProperty taxesTax assessment
        2025$3,515 -0.4%$76,070
        2024$3,530 +0.1%$76,070
        2023$3,526 +1.8%$76,070
        2022$3,462 +7.5%$76,070
        2021$3,220 -0.7%$76,070
        2020$3,241 +0%$76,070
        2019$3,241 +24%$76,070
        2018$2,613 $76,070 +24.2%
        2017$2,613 +0.2%$61,250
        2016$2,606 +2.2%$61,250
        2015$2,551 0%$61,250
        2014$2,551 $61,250
        2013$2,551 $61,250 +69.4%
        2010-- $36,160 -38.3%
        2009-- $58,560 +421.5%
        2008-- $11,230
        2007-- $11,230
        Find assessor info on the county website

        Monthly payment

        Est. payment

        Payment breakdown

        Explore the cost of this home by adjusting the details. Changes won't be saved.
        All calculations are estimates and provided by Zillow, Inc. for informational purposes only. Actual amounts may vary.
        HOA fees may include property taxes on listings classified as Co-Ops. Contact the listing agent and/or owner for fee details.
        Mortgage interest rates are dependent on a number of factors, including credit score, down payment, and repayment length. Interest rate data provided by Zillow Group Marketplace, Inc. as of 1/1/1970 from various mortgage lenders with which we have lead or other similar arrangements; the Estimated Payment is an average of those rates.
        See how much you could borrow to make a competitive offer.

        Climate risks

        Neighborhood: 65079

        Getting around

        2 / 100
        Car-Dependent
        26 / 100
        Somewhat Bikeable

        Nearby schools

        GreatSchools rating
        Schools provided by the listing agent
        • District: Camdenton

        Source: Bagnell Dam AOR. This data may not be complete. We recommend contacting the local school district to confirm school assignments for this home.

        A local agent can set up tours, give advice and negotiate with sellers.

        Browse local experts

        Similar homes