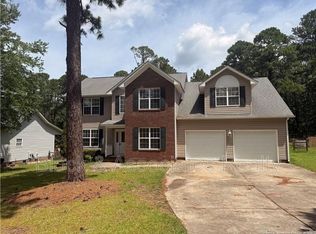
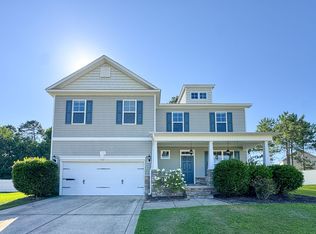
Available 8/15! This spacious 4-bedroom, 2.5-bath home with a large third-floor bonus room offers three levels of comfortable living in the desirable Lexington Plantation community.
The first floor features durable laminate flooring throughout and an open-concept layout that seamlessly connects the living room, breakfast nook, and kitchen, creating a bright and inviting space. The kitchen is equipped with stainless steel appliances, granite countertops, a center island, and a pantry for added storage. A convenient half bath is also located on the main level.
Upstairs on the second floor, you'll find all four bedrooms, including a generous primary suite with a private bathroom. A full hall bathroom and a conveniently located laundry room complete this level.
The third floor offers a large bonus room that provides endless possibilities for a home office, media room, game room, fitness area, or additional living space.
Step outside to the backyard and enjoy the covered patio, providing the perfect spot to relax or entertain. The yard is not fenced. Pets upon approval.
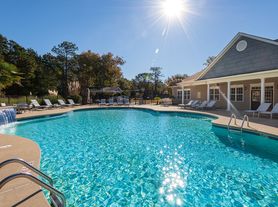
Residents of Lexington Plantation have access to community amenities, including a swimming pool, clubhouse, and playground.
Conveniently located just a short drive to Fort Bragg, Sanford, Fayetteville, Cameron, shopping, dining, and everyday conveniences, this home offers both comfort and accessibility.
House for rent
$2,200/moFees may apply
148 Old Montague Way, Cameron, NC 28326
4beds
2,544sqft
Price may not include required fees and charges. Learn more|
Singlefamily
Available Sat Aug 15 2026
Cats, dogs OK
Dryer hookup laundry
What's special
Large bonus roomLarge third-floor bonus roomCenter islandBright and inviting spaceDurable laminate flooring throughoutGranite countertopsCovered patio
- 18 days |
- -- |
- -- |
Zillow last checked:
Listing updated:
Travel times

Let’s turn your rent into credit progress
Build credit history with every on-time payment and get credit for the payment you’re already making.
Facts & features
Interior
Bedrooms & bathrooms
- Bedrooms: 4
- Bathrooms: 3
- Full bathrooms: 2
- 1/2 bathrooms: 1
Appliances
- Laundry: Dryer Hookup, In Unit, Upper Level, Washer Hookup
Features
- Breakfast Area, Ceiling Fan(s), Coffered Ceiling(s), Double Vanity, Eat-in Kitchen, Garden Tub/Roman Tub, Granite Counters, Kitchen Island, Kitchen/Dining Combo, Open Concept, Pantry, Separate Shower, Tray Ceiling(s), Tub Shower, Walk-In Closet(s), Walk-In Shower, Window Treatments
Interior area
- Total interior livable area: 2,544 sqft
Property
Parking
- Details: Contact manager
Details
- Parcel number: 09956520028242
Construction
Type & style
- Home type: SingleFamily
- Property subtype: SingleFamily
Condition
- Year built: 2022
Community & HOA
Location
- Region: Cameron
Financial & listing details
- Lease term: Contact For Details
Nearby apartments for rent
Price history
| Date | Event | Price |
|---|---|---|
| 7/7/2026 | Listed for rent | $2,200$1/sqft |
Source: LPRMLS #765518 Report a problem | ||
| 6/21/2023 | Sold | $374,900$147/sqft |
Source:  LPRMLS #687481 Report a problem LPRMLS #687481 Report a problem | ||
| 5/25/2023 | Pending sale | $374,900$147/sqft |
Source: LPRMLS #687481 Report a problem | ||
| 5/3/2023 | Price change | $374,900-2.7%$147/sqft |
Source: LPRMLS #687481 Report a problem | ||
| 9/25/2022 | Price change | $385,500+0.6%$152/sqft |
Source: LPRMLS #687481 Report a problem | ||
| 7/1/2022 | Listed for sale | $383,020$151/sqft |
Source: LPRMLS #687481 Report a problem | ||
Neighborhood: Spout Springs
Nearby schools
GreatSchools rating
- 6/10Benhaven ElementaryGrades: PK-5Distance: 6 mi
- 4/10Overhills MiddleGrades: 6-8Distance: 3.2 mi
- 3/10Overhills High SchoolGrades: 9-12Distance: 3.2 mi