Nestled beneath beautiful mature shade trees on a spacious 1-acre lot, this charming 1935 bungalow offers the character of an older home along with a comfortable, functional floor plan. With approximately 1,231 square feet, the home features two bedrooms, one full bath, living room, den, dining area and kitchen, all conveniently located on one level. A screened porch provides a wonderful spot to relax and enjoy the peaceful outdoor setting. The generous homesite provides plenty of room to enjoy the outdoors, garden or simply unwind beneath the established trees, while a detached storage building offers additional space for lawn equipment, tools and outdoor belongings. A gravel driveway provides off-street parking, while city water and an installed septic system serve the property. Conveniently located near Troy while offering the space and setting of a larger homesite. With its classic bungalow appeal, mature landscape, screened porch, storage building and full acre of land, this property offers a wonderful opportunity to make it your own.
Under contract
$138,900
148 Oscar Road, Troy, NC 27371
2beds
1,231sqft
Single Family Residence
Built in 1935
1.01 Acres Lot
$-- Zestimate®
$113/sqft
$-- HOA
What's special
Detached storage buildingMature shade treesEstablished treesMature landscapeScreened porchFull acre of landGenerous homesite
- 8 days
- 454
- 45
Zillow last checked:
Listing updated:
Listed by:
Kathy McRae 910-975-0815,
New South Realty Inc
Source: Hive MLS,MLS#: 100603765 Originating MLS: Mid Carolina Regional MLS
Originating MLS: Mid Carolina Regional MLSFacts & features
Interior
Bedrooms & bathrooms
- Bedrooms: 2
- Bathrooms: 1
- Full bathrooms: 1
Rooms
- Room types: Living Room, Dining Room, Master Bedroom, Den, Bedroom 2
Primary bedroom
- Level: Main
- Dimensions: 13.67 x 13.33
Bedroom 2
- Level: Main
- Dimensions: 11.67 x 11.42
Den
- Level: Main
- Dimensions: 11.58 x 11.5
Dining room
- Level: Main
- Dimensions: 13.25 x 11.58
Kitchen
- Level: Main
- Dimensions: 7 x 14.67
Living room
- Level: Main
- Dimensions: 13.67 x 15
Heating
- Heat Pump
Cooling
- Heat Pump
Appliances
- Included: Electric Oven, Washer, Refrigerator, Dryer, Electric Range
Features
- None
- Flooring: Laminate, Wood
- Basement: Crawl Space
- Has fireplace: No
Interior area
- Total structure area: 1,231
- Total interior livable area: 1,231 sqft
Property
Parking
- Total spaces: 2
- Parking features: Gravel, No Garage
Features
- Levels: One
- Patio & porch: Enclosed, Porch, Screened
- Pool features: None
- Fencing: None
- Has view: Yes
- View description: See Remarks
- Frontage type: See Remarks
Lot
- Size: 1.01 Acres
- Dimensions: 133 x 159 x 86 x 154 x 125 x 267
- Features: Cleared
Details
- Additional structures: Outbuilding
- Parcel number: 752816936649
- Zoning: RES
Construction
Type & style
- Home type: SingleFamily
- Property subtype: Single Family Residence
Materials
- Vinyl Siding, Wood Frame
- Foundation: Crawl Space
- Roof: Asbestos Shingle
Condition
- Fixer
- New construction: No
- Year built: 1935
Utilities & green energy
- Sewer: Septic Tank
- Water: County Water
- Utilities for property: None
Community & HOA
Community
- Subdivision: Troy
HOA
- Has HOA: No
Location
- Region: Troy
Financial & listing details
- Price per square foot: $113/sqft
- Tax assessed value: $44,460
- Annual tax amount: $273
- Date on market: 9/15/2026
- Cumulative days on market: 8 days
- Listing agreement: Exclusive Right To Sell
- Listing terms: Cash,Conventional
Estimated market value
Not available
Estimated sales range
Not available
$1,336/mo
Price history
| Date | Event | Price |
|---|---|---|
| 9/18/2026 | Contingent | $138,900$113/sqft |
Source:  Hive MLS #100603765 Report a problem Hive MLS #100603765 Report a problem | ||
| 9/18/2026 | Pending sale | $138,900 |
Source:  Triad MLS #1235579 Report a problem Triad MLS #1235579 Report a problem | ||
| 9/14/2026 | Listed for sale | $138,900 |
Source: Triad MLS #1235579 Report a problem | ||
Public tax history
| Year | Property taxes | Tax assessment |
|---|---|---|
| 2025 | $273 | $44,460 |
| 2024 | $273 | $44,460 |
| 2023 | $273 | $44,460 |
| 2022 | $273 | $44,460 |
| 2021 | $273 -65.3% | $44,460 -65.3% |
| 2020 | $788 | $128,081 +6.2% |
| 2019 | -- | $120,600 |
| 2018 | -- | $120,600 |
| 2017 | $687 | $120,600 |
| 2016 | $687 | $120,600 |
| 2015 | $687 | $120,600 +0% |
| 2014 | $687 | $120,582 |
Find assessor info on the county website
Monthly payment
Est. payment
Payment breakdown
Explore the cost of this home by adjusting the details. Changes won't be saved.Climate risks
Neighborhood: 27371
Nearby schools
Schools provided by the listing agent
- Elementary: Page Street Elementary School
- Middle: West Middle School
- High: Montgomery Central High School
Source: Hive MLS. This data may not be complete. We recommend contacting the local school district to confirm school assignments for this home.
Similar homes
- $145,0003 bd2 ba1.1k sqft419 S Pearl St, Troy, NC 27371For Sale
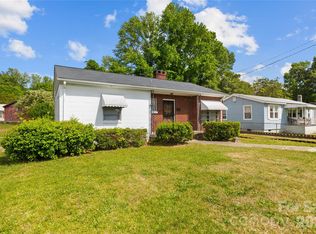
 MLS ID #4377212, Sheila St Germain, EXP Realty LLC Ballantyne. Canopy MLS as distributed by MLS GRID
 - $99,9003 bd2 ba1.5k sqft2725 State Highway 109 N, Troy, NC 27371For Sale

 MLS ID #1232893, Madison Eddins. Triad MLS
 - $75,0002 bd1 ba742 sqft624 Blue St, Troy, NC 27371For Sale
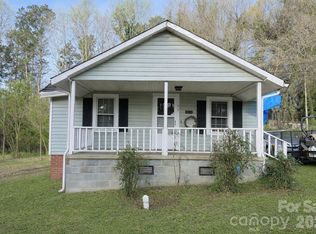 MLS ID #4358666, Cato Kelly, NorthGroup Real Estate LLC. Canopy MLS as distributed by MLS GRID
 - $150,0002 bd1 ba1.1k sqft503 Aquadale Rd, Albemarle, NC 28001For Sale
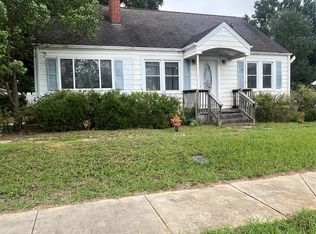 MLS ID #4411709, Garry West, Four Seasons Realty Albemarle. Canopy MLS as distributed by MLS GRID
 - $125,0003 bd2 ba960 sqft212 Cammie Dr, Candor, NC 27229For SaleMLS ID #1234383, Kelly Cassell. Triad MLS
- $150,0002 bd2 ba720 sqft206 Community Road, Eagle Springs, NC 27242For Sale
 MLS ID #100595165, Craig Tribus, Beycome Brokerage Realty LLC. Hive MLS
 - $132,0003 bd2 ba1.5k sqft43776 Cypress Crossing Rd, New London, NC 28127AuctionMLS ID #1235963, Thomas Somerville. Triad MLS
- $159,5003 bd2 ba1.1k sqft318 Shady Ln, Norwood, NC 28128For SaleMLS ID #4397580, Eric Forbes, DW Realty Team Inc. Canopy MLS as distributed by MLS GRID
- $159,0002 bd1 ba1k sqft41048 S South Stanly School Rd, Norwood, NC 28128For SaleMLS ID #4405071, Randy Mabry, Lantern Realty & Development. Canopy MLS as distributed by MLS GRID
- $128,0002 bd1 ba898 sqft306 Dunlap St, Albemarle, NC 28001For SaleMLS ID #4296716, Russ Hollins, Century 21 Russ Hollins, Realtors. Canopy MLS as distributed by MLS GRID
- $162,0003 bd1 ba942 sqft527 Washington Ln, Albemarle, NC 28001For SaleMLS ID #4412418, Lisa Lyerly, Lake Norman Realty, Inc.. Canopy MLS as distributed by MLS GRID
- $179,0003 bd1 ba854 sqft214 Eben St, Albemarle, NC 28001For SaleMLS ID #4422568, Suzanne Whealan, Four Seasons Realty Albemarle. Canopy MLS as distributed by MLS GRID
- $185,0002 bd1 ba938 sqft714 Parker St, Albemarle, NC 28001For SaleMLS ID #4419559, Ashlynne Nestor, Porchlight Realty. Canopy MLS as distributed by MLS GRID
- $149,0002 bd1 ba716 sqft222 Lake Tillery Trl #C72, Mount Gilead, NC 27306For SaleMLS ID #4423632, Kathy Austin, Twin Harbor Happy Place. Canopy MLS as distributed by MLS GRID
- $125,5002 bd1 ba640 sqft184 Deer Park Rd, Mount Gilead, NC 27306For SaleMLS ID #4423228, Patty Edwards, Patty Edwards Realty. Canopy MLS as distributed by MLS GRID
- $100,0001 bd1 ba739 sqft1230 Columbus St, Albemarle, NC 28001For SaleMLS ID #4422992, Sharon Fraley, Shelton Real Estate Center LLC. Canopy MLS as distributed by MLS GRID
- $189,0003 bd1 ba1.5k sqft1105 E Main St, Albemarle, NC 28001For SaleMLS ID #4287193, Lou Whitley, Larry McGuire Realty. Canopy MLS as distributed by MLS GRID
- $125,0003 bd2 ba1.2k sqft43 Boyden St, Badin, NC 28009For SaleMLS ID #4414860, Allie Clodfelter, Divine Real Estate Boutique, LLC. Canopy MLS as distributed by MLS GRID
- $205,0002 bd2 ba1.5k sqft119 Pine St, Badin, NC 28009For SaleMLS ID #4374357, Mary (Terri) West, Four Seasons Realty Albemarle. Canopy MLS as distributed by MLS GRID
