NEW HOMES AND TOWNHOMES IN HILLSIDE ESTATES BY TURN THE PAIGE HOMES. Some things we love about this home: Unfinished walkout basement with insulation and plumbing rough-in included, Finished basement is an optional upgrade, Modern color scheme, inside and out, Bonus area/flex room upstairs, Full granite/quartz package throughout the entire home, bathrooms and kitchen, Big, open concept and 1761 SF, Total of 3 bedrooms and 2.5 baths, Big 2-Car garage, Awesome Deck for entertaining or grilling out, Walking distance to Abraham Lincoln, Easy interstate access, Fantastic view, 9' ceilings, Tile surround in master bath, Finished trim package, Stainless steel appliance package, Nice primary bedroom, bathroom and closet, Island AND dining room, LVP, 100% birch cabinets.
Sold for $344,000
Street View
$344,000
148 Paige Ln, Council Bluffs, IA 51503
3beds
3baths
1,761sqft
Single Family Residence
Built in 2022
-- sqft lot
$354,600 Zestimate®
$195/sqft
$2,217 Estimated rent
Home value
$354,600
$337,000 - $372,000
$2,217/mo
Zestimate® history
Owner options
List your home for rent
$2,217/mo
Rent Zestimate®
Find your next renter with Zillow Rental Manager. Plus, with online applications, you can quickly screen prospective tenants – for free.
$2,217/mo
Rent Zestimate®
Refinance and save
$2,305/mo
Est. payment
Refinancing to a lower rate could help reduce your monthly payments and save thousands over the life of the loan.
$2,305/mo
Est. payment
Explore your selling options
Work with a Zillow partner agent
Leverage their expertise and Zillow's premium Showcase listings to get your home seen by more buyers.
Get startedList with your own agent
Get your home in front of millions of buyers by listing it on Zillow.
Learn how to do itSell it yourself
Take full control of how buyers see your home on Zillow by listing For Sale by Owner (FSBO).
List your homeWhat's special
Zillow last checked:
Listing updated:
Listed by:
Jay Kathol 402-618-2454,
BHHS Ambassador - CB,
Ashley Wells 402-490-3003,
BHHS Ambassador - CB
Bought with:
Ashley Wells, S70314000
BHHS Ambassador - CB
Source: SWIAR,MLS#: 23-1820
Facts & features
Interior
Bedrooms & bathrooms
- Bedrooms: 3
- Bathrooms: 3
Heating
- Natural Gas
Cooling
- Electric
Appliances
- Laundry: Upper Level
Features
- Pantry, Eat-in Kitchen, Ceiling Fan(s), Walk-In Closet(s)
- Flooring: Tile
- Basement: Full,Walk-Out Access,Unfinished
Interior area
- Total structure area: 1,761
- Total interior livable area: 1,761 sqft
- Finished area above ground: 1,761
- Finished area below ground: 0
Property
Parking
- Parking features: Garage Door Opener
- Has garage: Yes
Features
- Levels: Two
- Patio & porch: Patio, Deck
Lot
- Dimensions: 5588 sqFt .13 acres
- Features: Cul-De-Sac
Details
- Parcel number: 7543 32 155 016
Construction
Type & style
- Home type: SingleFamily
- Property subtype: Single Family Residence
Materials
- Frame
- Roof: Concrete
Condition
- New construction: Yes
- Year built: 2022
Details
- Builder name: Turn the Paige Homes
Utilities & green energy
- Sewer: Public Sewer
- Water: Public
- Utilities for property: Electricity Available, Natural Gas Available, Cable Available
Community & HOA
Community
- Security: Smoke Detector(s)
HOA
- Has HOA: Yes
- HOA fee: $15 annually
Location
- Region: Council Bluffs
Financial & listing details
- Price per square foot: $195/sqft
- Tax assessed value: $341,100
- Annual tax amount: $6,578
- Date on market: 10/17/2023
- Listing terms: Cash,Conventional,FHA,VA Loan
Price history
| Date | Event | Price |
|---|---|---|
| 2/6/2024 | Sold | $344,000-1.4%$195/sqft |
Source: SWIAR #23-1820 Report a problem | ||
| 1/2/2024 | Pending sale | $349,000$198/sqft |
Source: SWIAR #23-1820 Report a problem | ||
| 10/25/2023 | Price change | $349,000-4.1%$198/sqft |
Source: SWIAR #23-1820 Report a problem | ||
| 10/17/2023 | Listed for sale | $364,000-2.9%$207/sqft |
Source: SWIAR #23-1820 Report a problem | ||
| 5/2/2023 | Listing removed | -- |
Source: Owner Report a problem | ||
| 1/26/2023 | Listed for sale | $375,000+1.6%$213/sqft |
Source: Owner Report a problem | ||
| 12/30/2022 | Listing removed | -- |
Source: Zillow Group Promoted Homes Report a problem | ||
| 6/23/2022 | Listed for sale | $369,000$210/sqft |
Source: Zillow Group Promoted Homes Report a problem | ||
Public tax history
| Year | Property taxes | Tax assessment |
|---|---|---|
| 2025 | $6,578 +129.8% | $341,100 +4.4% |
| 2024 | $2,862 | $326,600 +127.4% |
| 2023 | -- | $143,600 |
Find assessor info on the county website
Neighborhood: Huntington Avenue
Nearby homes
- $315,0003 bd3 ba1.7k sqft144 Paige Ln, Council Bluffs, IA 51503Sold

- $369,0004 bd3 ba1.4k sqft152 Paige Ln, Council Bluffs, IA 51503Off Market
- $170,0003 bd3 ba1.2k sqft142 Paige Ln, Council Bluffs, IA 51503Sold

- $170,0003 bd3 ba1.2k sqft138 Paige Ln, Council Bluffs, IA 51503Sold
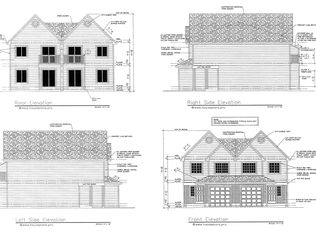
- $336,2003 bd2 ba1.4k sqft129 Paige Ln, Council Bluffs, IA 51503Off Market
- $290,0003 bd3 ba1.3k sqft125 Paige Ln, Council Bluffs, IA 51503Sold
- $262,0003 bd3 ba1.3k sqft123 Paige Ln, Council Bluffs, IA 51503Sold
- $294,0003 bd2 ba1.4k sqft134 Paige Ln, Council Bluffs, IA 51503Off Market
Nearby schools
GreatSchools rating
- 7/10College View ElementaryGrades: PK-5Distance: 1.3 mi
- 5/10Gerald W Kirn Middle SchoolGrades: 6-8Distance: 1.4 mi
- 2/10Abraham Lincoln High SchoolGrades: 9-12Distance: 0.3 mi
Schools provided by the listing agent
- Elementary: College View
- Middle: Gerald W Kirn
- High: Abraham Lincoln
Source: SWIAR. This data may not be complete. We recommend contacting the local school district to confirm school assignments for this home.


Get pre-qualified for a loan
At Zillow Home Loans, we can pre-qualify you in as little as 5 minutes with no impact to your credit score.An equal housing lender. NMLS #10287.
Sell for more on Zillow
Get a Zillow Showcase℠ listing at no additional cost and you could sell for .
$354,600
2% more
+$7,092
With Zillow Showcase(estimated)
$361,692
Nearby cities
Nearby neighborhoods
Nearby zip codes
Other Council Bluffs Topics
