Appealing 3 bed/2.5 bath townhome with NO HOA boasts major recent updates including roof, HVAC, water heater, new flooring and fresh interior paint. Living room welcomes guests with warm carpet and new paint in neutral tones that extend throughout the home. Kitchen highlighted with appliance package including stove, dishwasher, and refrigerator. Dining area complimented w/new sliding door. Convenient main level laundry complete with washer & dryer. Well placed powder room located on the 1st floor. Primary bedroom suite shines with full bath including shower. Second floor also consists of two additional bedrooms and a full bath in this well designed floor plan. Unfinished basement provides great storage area and the potential to finish for future additional living space. Useful one car attached garage. Fenced yard perfect for pets. Move right in to this attractive home! I invite you to view the multi list link on a computer to access the captions to the photos for additional information.
Sold for $260,000
$260,000
148 Palm Ln, Lebanon, PA 17042
3beds
1,436sqft
Townhouse
Built in 1992
3,485 Square Feet Lot
$264,400 Zestimate®
$181/sqft
$1,788 Estimated rent
Home value
$264,400
Estimated sales range
Not available
$1,788/mo
Zestimate® history
Owner options
List your home for rent
$1,788/mo
Rent Zestimate®
Find your next renter with Zillow Rental Manager. Plus, with online applications, you can quickly screen prospective tenants – for free.
$1,788/mo
Rent Zestimate®
Refinance and save
$1,750/mo
Est. payment
Refinancing to a lower rate could help reduce your monthly payments and save thousands over the life of the loan.
$1,750/mo
Est. payment
Explore your selling options
Work with a Zillow partner agent
Leverage their expertise and Zillow's premium Showcase listings to get your home seen by more buyers.
Get startedList with your own agent
Get your home in front of millions of buyers by listing it on Zillow.
Learn how to do itSell it yourself
Take full control of how buyers see your home on Zillow by listing For Sale by Owner (FSBO).
List your homeWhat's special
Zillow last checked:
Listing updated:
Listed by:
Joni Fortna 717-507-8419,
Coldwell Banker Realty
Bought with:
Jocelyn Shay, RS323417
Iron Valley Real Estate
Source: Bright MLS,MLS#: PALN2025546
Facts & features
Interior
Bedrooms & bathrooms
- Bedrooms: 3
- Bathrooms: 3
- Full bathrooms: 2
- 1/2 bathrooms: 1
- Main level bathrooms: 1
Rooms
- Room types: Living Room, Dining Room, Primary Bedroom, Bedroom 2, Bedroom 3, Kitchen, Laundry, Bathroom 2, Primary Bathroom, Half Bath
Primary bedroom
- Features: Flooring - Carpet, Attached Bathroom
- Level: Upper
- Area: 195 Square Feet
- Dimensions: 13 X 15
Bedroom 2
- Features: Flooring - Carpet
- Level: Upper
- Area: 150 Square Feet
- Dimensions: 10 X 15
Bedroom 3
- Features: Flooring - Carpet
- Level: Upper
- Area: 100 Square Feet
- Dimensions: 10 X 10
Primary bathroom
- Features: Bathroom - Stall Shower, Flooring - Laminated
- Level: Upper
Bathroom 2
- Features: Flooring - Laminated
- Level: Upper
Dining room
- Features: Flooring - Carpet
- Level: Main
- Area: 150 Square Feet
- Dimensions: 10 X 15
Half bath
- Level: Main
Kitchen
- Features: Flooring - Laminated
- Level: Main
- Area: 110 Square Feet
- Dimensions: 10 X 11
Laundry
- Features: Flooring - Laminated
- Level: Main
Living room
- Features: Flooring - Carpet
- Level: Main
- Area: 208 Square Feet
- Dimensions: 13 X 16
Heating
- Forced Air, Natural Gas
Cooling
- Central Air, Electric
Appliances
- Included: Dishwasher, Dryer, Oven/Range - Electric, Refrigerator, Washer, Water Heater, Electric Water Heater
- Laundry: Main Level, Washer In Unit, Dryer In Unit, Laundry Room
Features
- Bathroom - Stall Shower, Bathroom - Tub Shower, Combination Kitchen/Dining, Primary Bath(s), Dry Wall
- Flooring: Carpet
- Doors: Sliding Glass
- Basement: Full,Unfinished,Interior Entry
- Has fireplace: No
Interior area
- Total structure area: 1,436
- Total interior livable area: 1,436 sqft
- Finished area above ground: 1,436
- Finished area below ground: 0
Property
Parking
- Total spaces: 1
- Parking features: Garage Faces Front, Driveway, Attached
- Attached garage spaces: 1
- Has uncovered spaces: Yes
Accessibility
- Accessibility features: None
Features
- Levels: Two
- Stories: 2
- Patio & porch: Deck
- Exterior features: Sidewalks
- Pool features: None
- Fencing: Wood
Lot
- Size: 3,485 Square Feet
- Features: Level
Details
- Additional structures: Above Grade, Below Grade
- Parcel number: 3023471253664850000
- Zoning: RESIDENTIAL
- Special conditions: Standard
Construction
Type & style
- Home type: Townhouse
- Architectural style: Traditional
- Property subtype: Townhouse
Materials
- Brick, Vinyl Siding
- Foundation: Block
- Roof: Shingle
Condition
- New construction: No
- Year built: 1992
Utilities & green energy
- Electric: 200+ Amp Service
- Sewer: Public Sewer
- Water: Public
Community & HOA
Community
- Subdivision: Hickory Hills
HOA
- Has HOA: No
Location
- Region: Lebanon
- Municipality: SOUTH LEBANON TWP
Financial & listing details
- Price per square foot: $181/sqft
- Tax assessed value: $125,600
- Annual tax amount: $3,175
- Date on market: 4/10/2026
- Listing agreement: Exclusive Right To Sell
- Listing terms: Cash,Conventional,FHA,VA Loan
- Inclusions: Refrigerator, Washer, Dryer
- Ownership: Fee Simple
Price history
| Date | Event | Price |
|---|---|---|
| 5/13/2026 | Sold | $260,000$181/sqft |
Source:  Bright MLS #PALN2025546 Report a problem Bright MLS #PALN2025546 Report a problem | ||
| 4/14/2026 | Pending sale | $260,000$181/sqft |
Source: Bright MLS #PALN2025546 Report a problem | ||
| 4/10/2026 | Listed for sale | $260,000$181/sqft |
Source: Bright MLS #PALN2025546 Report a problem | ||
Public tax history
Tax history is unavailable.
Neighborhood: 17042
Nearby homes
- $306,6003 bd2 ba-- sqft148 Palm Ln #ALL, Lebanon, PA 17042Off Market

- $260,0003 bd2 ba1.4k sqft148 Palm Ln #L-0068, Lebanon, PA 17042Sold
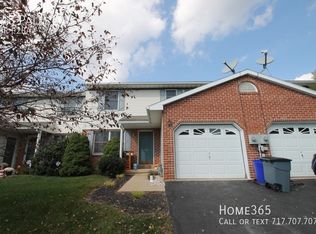
- $264,2003 bd2 ba1.4k sqft146 Palm Ln #L-0069, Lebanon, PA 17042Off Market
- $285,0003 bd2 ba1.6k sqft150 Palm Ln #L-0067, Lebanon, PA 17042Sold

- $247,0003 bd3 ba1.4k sqft144 Palm Ln #L-0070, Lebanon, PA 17042Sold
- $262,0003 bd2 ba1.4k sqft142 Palm Ln #L-0071, Lebanon, PA 17042Sold
- $262,0003 bd3 ba2k sqft142 Palm Ln, Lebanon, PA 17042Sold
- $253,5003 bd2 ba1.4k sqft140 Palm Ln #L-0072, Lebanon, PA 17042Off Market
Nearby schools
GreatSchools rating
- 6/10South Lebanon El SchoolGrades: K-5Distance: 1.5 mi
- 6/10Cedar Crest Middle SchoolGrades: 6-8Distance: 1.4 mi
- 6/10Cedar Crest High SchoolGrades: 9-12Distance: 1.4 mi
Schools provided by the listing agent
- Middle: Cedar Crest
- High: Cedar Crest
- District: Cornwall-lebanon
Source: Bright MLS. This data may not be complete. We recommend contacting the local school district to confirm school assignments for this home.
Sell for more on Zillow
Get a Zillow Showcase℠ listing at no additional cost and you could sell for .
$264,400
2% more
+$5,288
With Zillow Showcase(estimated)
$269,688
Sell for more on Zillow
Get a Zillow Showcase℠ listing at no additional cost and you could sell for .
$264,400
2% more
+$5,288
With Zillow Showcase(estimated)
$269,688
- Pennsylvania
- Lebanon County
- Lebanon
- 17042
- 148 Palm Ln
