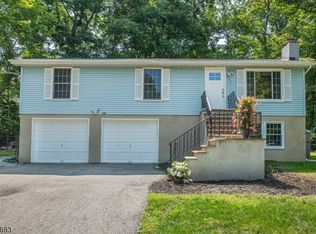
Move-in ready, updated raised ranch blending modern upgrades with peace of mind. The main level shines with beautiful Brazilian Cherry wood floors, while the bedroom and family room feature brand-new, durable luxury vinyl plank flooring and a brick wood burning fireplace. Enjoy a freshly painted interior, an updated main bathroom, and crisp new doors throughout---including a commanding new front entry and timeless 6-panel interior doors. Rest easy with a newer roof, whole-house Generac generator for ultimate reliability, and fully fenced yard with shed, complete with an oversized 2-car garage. Do nothing but move in! Fireplace is "As Is" No known issues.
1 day
|
190
|
8
|
Zillow last checked:
Listing updated:
Listed by:
Margaret E. Potomic-noble973-713-2607,
Realty Executives Exceptional
Source: GSMLS,MLS#: 4043537
Facts & features
Interior
Bedrooms & bathrooms
Bedrooms: 3
Bathrooms: 2
Full bathrooms: 2
Primary bedroom
Description: Full Bath
Bedroom 1
Level: First
Area: 110
Dimensions: 10 x 11
Bedroom 2
Level: First
Area: 117
Dimensions: 9 x 13
Bedroom 3
Level: First
Area: 132
Dimensions: 11 x 12
Primary bathroom
Features: Stall Shower
Dining room
Features: Formal Dining Room
Level: First
Area: 110
Dimensions: 11 x 10
Family room
Level: Ground
Area: 308
Dimensions: 22 x 14
Kitchen
Features: Galley Type
Level: First
Area: 80
Dimensions: 8 x 10
Living room
Level: First
Area: 176
Dimensions: 16 x 11
Heating
Baseboard - Hotwater, Gas-Propane Owned
Cooling
1 Unit, Ceiling Fan(s), Central Air
Appliances
Included: Dishwasher, Generator-Built-In, Range/Oven-Gas, Refrigerator, Water Softener Owned, Electric Water Heater
Features
Bathroom, Walkout
Flooring: Laminate, Tile, Vinyl-Linoleum, Wood
Basement: Yes,Finished,Walk-Out Access
Number of fireplaces: 1
Fireplace features: Family Room, Wood Burning
Property
Parking
Total spaces: 4
Parking features: 2 Car Width, Asphalt, Attached Garage, Oversized
Attached garage spaces: 2
Uncovered spaces: 4
Features
Patio & porch: Patio
Fencing: Metal Fence
Lot
Size: 5,227 Square Feet
Dimensions: .115 AC
Features: Level
Details
Additional structures: Storage Shed
Parcel number: 2515023150000000080000
Zoning description: Residential
Other equipment: Generator-Built-In
Construction
Type & style
Home type: SingleFamily
Architectural style: Raised Ranch
Property subtype: Single Family Residence
Materials
Vinyl Siding
Roof: Asphalt Shingle
Condition
Year built: 1989
Major remodel year: 2026
Utilities & green energy
Gas: Gas-Propane
Sewer: Septic Tank
Water: Well
Utilities for property: Electricity Connected, Propane, Cable Available, Garbage Included
Explore the cost of this home by adjusting the details. Changes won't be saved.
Principal & interest
$1,547
Mortgage insurance
$0
Property taxes
$170
Home insurance
$105
HOA fees
$0
Utilities
Not included
All calculations are estimates and provided by Zillow, Inc. for informational purposes only. Actual amounts may vary.
HOA fees may include property taxes on listings classified as Co-Ops. Contact the listing agent and/or owner for fee details.
Mortgage interest rates are dependent on a number of factors, including credit score, down payment, and repayment length. Interest rate data provided by Zillow Group Marketplace, Inc. as of 1/1/1970 from various mortgage lenders with which we have lead or other similar arrangements; the Estimated Payment is an average of those rates.
See how much you could borrow to make a competitive offer.